Staying at home
The single outcome that matters, the property stops being the reason someone has to leave it.

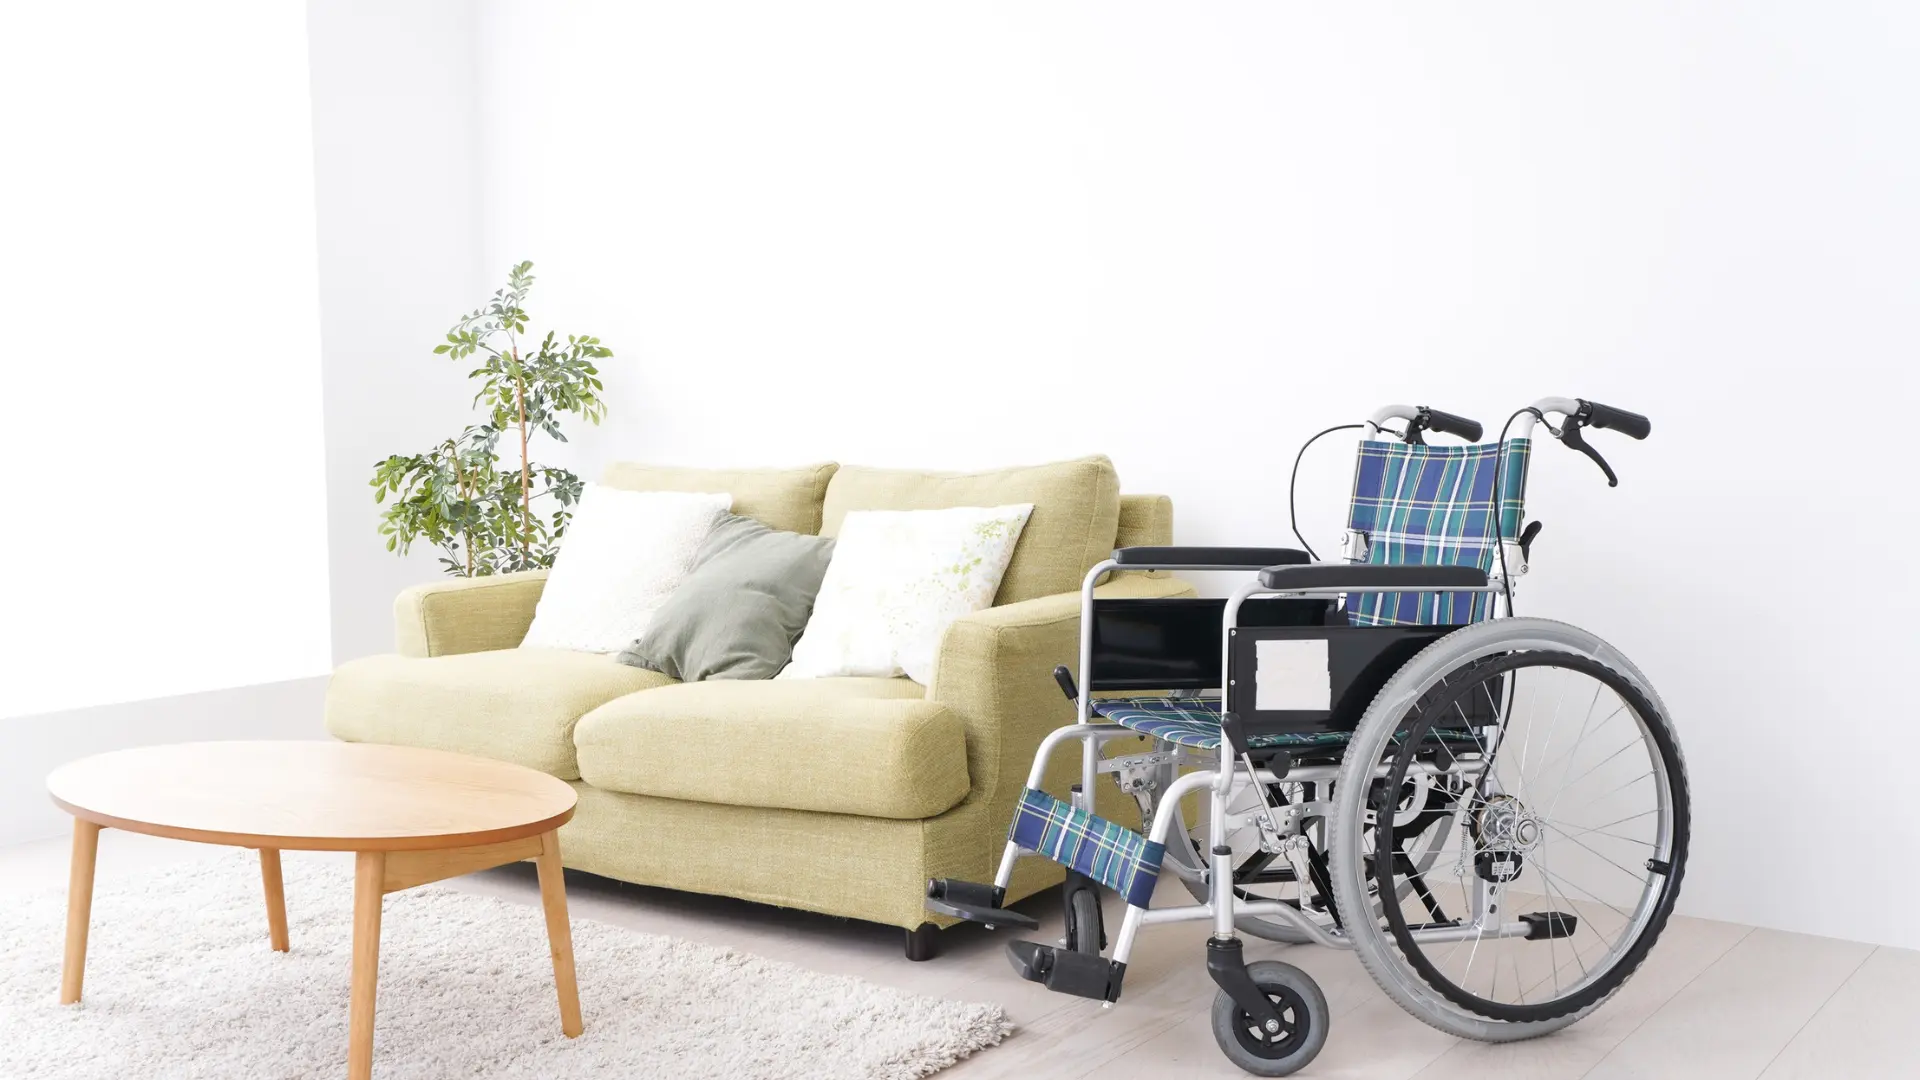
Service · London & the South East
One planned programme of work that makes the whole home comfortable to move through, wash in, cook in and come and go from, so you can stay living where you love.
Free, no-obligation home assessment · Family-run · 30+ years' experience
Service Overview
A whole-home accessibility refurbishment is what you need when the problem is no longer a single fixture. When the bath, the stairs, the front step and the kitchen worktop are all working against the same person, fixing one of them in isolation just moves the bottleneck somewhere else. We survey the whole property, map the routes the person actually uses every day, and rebuild those routes end to end.
The work usually spans several disciplines: structural openings, floor levelling, drainage for a wet room, electrics at reachable heights, joinery, plastering and decoration. We sequence it so the home stays liveable, a working bathroom and a working kitchen at all times where the property allows it, rather than stripping everything back at once and leaving the household stranded.
This is building work, not fitting. Vernon and Vanja Martins built Building Care Services on over 30 years of experience, and that matters most on jobs like this, where a wall is load-bearing, a threshold has a drainage fall to respect, or a joist has to be trimmed to take a through-floor lift.
We work throughout London and the South East from our base at Kimberley Business Park in Keston, Kent. Every refurbishment starts with a free, no-obligation visit to the property, because no accurate plan for a home like this has ever been written over the phone.
How We Support You
Planning the whole home together means the floor is lifted once and the household lives through one tidy programme of work rather than several.
Washing, cooking and getting outdoors are planned as one connected routine, so independence is supported everywhere it is needed.
Level entries, generous turns and well-lit routes are designed in from the start, so the whole house feels easy and reassuring to use.
We plan for where things may be heading as well as where they are today, so the home keeps supporting you in the years ahead.
Our Process
We walk the property with you and the person using it, note every route, height, width and obstacle, and listen to what is actually difficult.
You get a clear scope: what changes in each room, what is structural, what order it happens in, and what it costs.
Floors, furniture and access routes are protected, and we agree which facilities stay in use during each phase.
Structural openings, levels, drainage, first-fix electrics and plumbing carried out by our own team in a planned sequence.
Sanitaryware, fittings, rails, flooring, joinery, plastering and decoration completed to a domestic finish, not an institutional one.
We go through every change with the household, check heights and reaches in practice, and adjust anything that is not right.
Benefits
The single outcome that matters, the property stops being the reason someone has to leave it.
Everything planned and carried out together instead of years of repeated upheaval.
Heights, reaches, turning space and switch positions set to the individual, not to a generic spec sheet.
Rails into solid structure, falls that actually drain, floors that stay level, detailing that survives daily use.
Slip-resistant and reachable, finished so it still looks like somewhere you would invite people.
Structure and services planned so the next adaptation is straightforward rather than another rebuild.
In Detail
Circulation first: door openings widened to take a wheelchair with clearance for the turn either side, thresholds levelled, sharp changes in floor level removed, and corridors cleared of the fittings that force awkward manoeuvres. Where a doorway sits in a load-bearing wall, the opening is formed with a properly sized lintel and made good.
Then washing and toilet facilities: a level-access shower or wet room with a graded floor and slip-resistant covering, a toilet at a suitable height with reinforcement behind the wall for rails, and taps and controls that can be worked by hands that no longer grip well.
Then the kitchen: worktop heights set for standing or seated use, knee clearance under the sink and hob where a wheelchair is used, drawers instead of low cupboards, and appliances repositioned so nothing needs lifting across the room.
Finally access in and out: ramped or level thresholds, handrails to external steps, external lighting, and a route to the door that works in the rain as well as on a dry afternoon.
Wet-room floors are formed with graded trays or screed falls onto a tanked substrate, with the membrane taken up the walls to a safe height. Slip resistance is specified for wet, barefoot use rather than chosen from a showroom sample.
Support fittings are fixed into timber noggins, resin anchors or plywood pattressing installed before boarding, never into plasterboard alone. Where a stud wall carries a toilet or shower seat, the reinforcement goes in at first fix.
Structural openings use calculated lintels or steels with proper bearings. Through-floor lift positions are checked against joist runs and the head height above before anything is committed.
Electrics are re-set to reachable heights: sockets raised, switches lowered, rocker or pull-cord controls where required, and lighting levels increased in the places where falls occur.
In a Victorian or Edwardian terrace, narrow halls and long thin bathrooms are the constraint, and the win usually comes from reconfiguring rather than extending, moving a bathroom downstairs, or taking space from a box room.
In post-war semis and 1960s–80s housing, walls are often easier to open and floor levels more consistent, which makes wet rooms and widened openings straightforward.
In flats and maisonettes, external access, lift availability and communal thresholds usually govern what is possible; work is planned around leaseholder consents and the constraints of a shared building.
In bungalows, everything happens on one level and the emphasis shifts to door widths, turning circles, wet rooms and external access rather than stairs.
Common Questions
Anything not covered here, ask us directly on 07878 938265.
Related Services
Slip-resistant, easy-entry bathrooms that keep washing private, dignified and safe.
Accessible Bathroom & Wet Room Installation in LondonStructural works, widened openings, reconfigured rooms, extensions, built around specific needs.
Building Works to Support Disabled Living in LondonWorktops, storage and appliances repositioned so cooking stays possible from a seated height.
Wheelchair-Accessible Kitchen Adaptations in LondonBrowse all home adaptation services, see photographs of completed accessibility projects, read about our family-run building team, or check the areas we cover across London and the South East.
Next Step
Send the form and we will come back to you to arrange a visit for your whole-home accessibility refurbishments, or call during opening hours and speak to someone who can help straight away. The assessment is free and there is no obligation.
07878 938265