Cooking independently
A daily routine and a large part of independence returned.

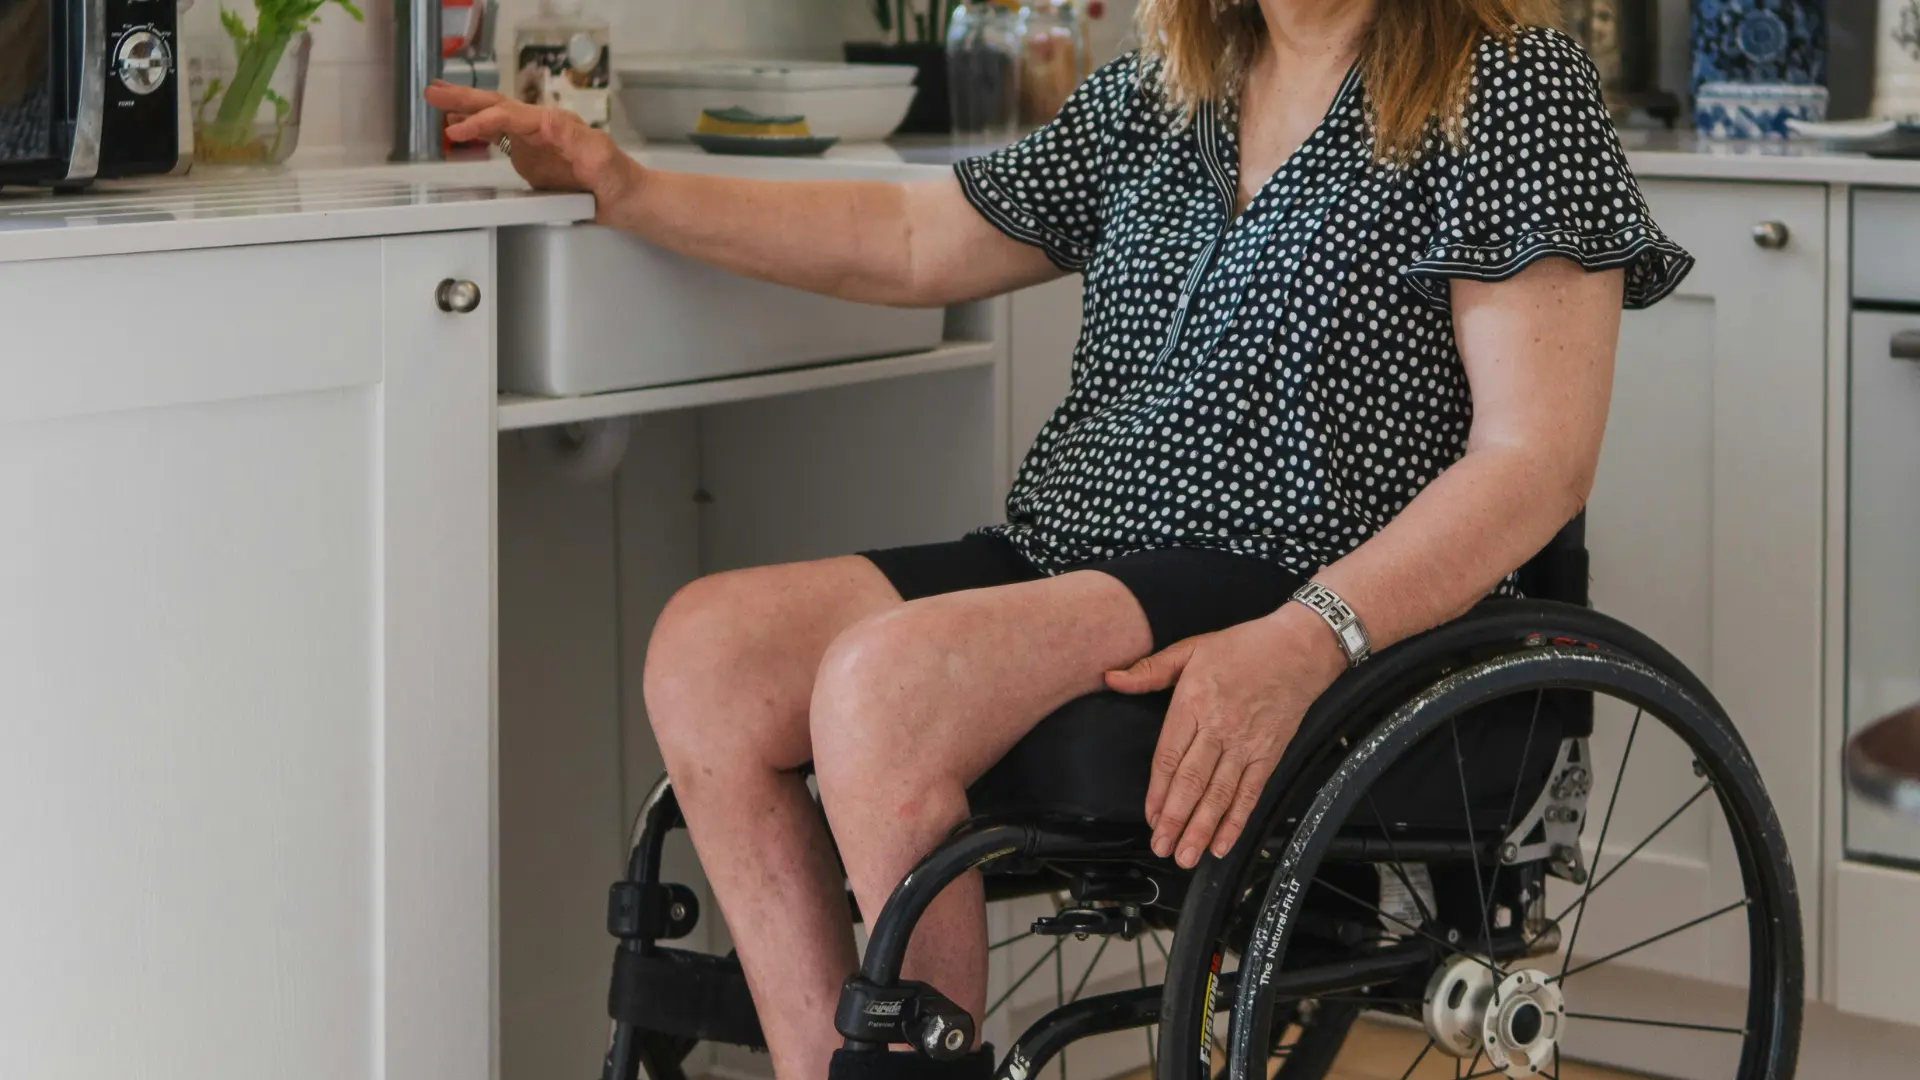
Service · London & the South East
Worktops, sink, hob and storage set at heights that work seated, with knee clearance where it is needed, so making a meal stops being something someone else has to do for you.
Free, no-obligation home assessment · Family-run · 30+ years' experience
Service Overview
A standard kitchen is built for someone standing up, reaching over a worktop and bending into a base unit. From a seated position almost none of it works: the worktop is too high, the sink has a cupboard under it, the hob cannot be seen into, and half the storage is either at the floor or above the head.
A wheelchair-accessible kitchen adaptation resets those heights and clearances. Worktops come down to a usable level, knee space is created at the sink and hob, storage moves into drawers and pull-out systems within reach, and appliances are repositioned so nothing hot ever has to be carried across the room.
The safety gain is as important as the independence gain. Reaching over a hot ring, lifting a full pan sideways from a wheelchair, or carrying boiling water on a lap are all everyday hazards in an unadapted kitchen.
We carry out kitchen adaptations across London and the South East with over 30 years of experience behind the business. Everything starts with a free, no-obligation visit to measure heights, reach and turning space with the actual chair.
How We Support You
Hobs, ovens and worktops set to seated or standing reach make cooking relaxed rather than awkward.
Cooking is one of the routines people most want to keep, and a well-planned kitchen keeps it enjoyable.
When preparing a meal is easy, proper cooking stays part of the week and mealtimes stay something to look forward to.
Slide-out shelves, side-opening ovens and pull-down storage keep everything within easy, steady reach.
Our Process
Seat height, knee clearance, forward and side reach and turning circle taken from the actual equipment in use.
Worktop heights, knee spaces, appliance positions, storage type and controls agreed and priced in writing.
Existing units removed, plumbing and electrics re-run to suit the new heights and positions.
Units, worktops, sink, hob, appliances and storage fitted to the agreed heights and clearances.
Slip-resistant flooring, protection at contact points, and making good throughout.
The person makes a drink and prepares something with us there, and we adjust anything that does not work in practice.
Benefits
A daily routine and a large part of independence returned.
Layout planned so hot pans slide along a surface rather than being lifted across the room.
Drawers and pull-outs instead of deep, low cupboards and high shelves.
Clearances sized for the chair, including under the sink and hob where knee space is needed.
Dual-height or adjustable arrangements so standing users are not disadvantaged.
Slip-resistant flooring and heat-resistant, easy-clean worktops throughout.
In Detail
Worktop height is set from the user's seated elbow height and the chair's arm height, not from a standard figure. Where the kitchen is shared, a dual-height run or a height-adjustable section keeps it usable for everyone.
Knee clearance is created at the sink, the hob and at least one preparation area by removing the base unit and boxing or insulating the services behind a panel so nothing hot or sharp is exposed to the legs.
Turning space is planned into the layout, a galley that is 100mm too narrow to turn in makes the whole kitchen unusable no matter how good the worktops are.
Continuous worktop runs between sink, preparation area and hob mean pans can be slid rather than carried, which is the single most effective safety measure in an accessible kitchen.
Storage: full-extension drawers, pull-out larders, carousels in corners and wall units either lowered or fitted with pull-down mechanisms, so nothing usable sits below knee or above shoulder height.
Hobs: induction is generally preferable, a flat surface pans can slide across, front or side controls that avoid reaching over heat, and a surface that does not stay dangerously hot.
Ovens: wall-mounted at a reachable height with a side-opening or fully retracting door and a pull-out shelf directly beside it to receive hot dishes.
Sinks and taps: shallow bowls to preserve knee space, single-lever or pull-out taps, and where useful a boiling-water tap so a full kettle never has to be lifted.
Worktops in a durable, heat- and stain-resistant material with rounded front edges, since a wheelchair user works much closer to the edge than a standing user does.
Slip-resistant flooring with no thresholds at the room entrances, and no loose mats anywhere in the kitchen.
Impact protection at chair contact points, plinths, door reveals and corner runs, detailed so it looks like part of the kitchen.
Contrasting worktop and floor tones and good task lighting under wall units, which matter as much for safety as any fitting when vision is reduced.
Common Questions
Anything not covered here, ask us directly on 07878 938265.
Related Services
Layouts, surfaces and fittings chosen so a walking frame, stick or wheelchair is never fighting the house.
Mobility-Friendly Design & Refurbishment in LondonA complete refurbishment planned around how you actually move through your home, room by room.
Whole-Home Accessibility Refurbishments in LondonTargeted changes that make everyday tasks easier, safer and more comfortable at home.
Home Adaptations for Independent Living in LondonBrowse all home adaptation services, see photographs of completed accessibility projects, read about our family-run building team, or check the areas we cover across London and the South East.
Next Step
Send the form and we will come back to you to arrange a visit for your wheelchair-accessible kitchen adaptations, or call during opening hours and speak to someone who can help straight away. The assessment is free and there is no obligation.
07878 938265