Independent trips out
The door becomes usable without help, which changes how much of life stays available.

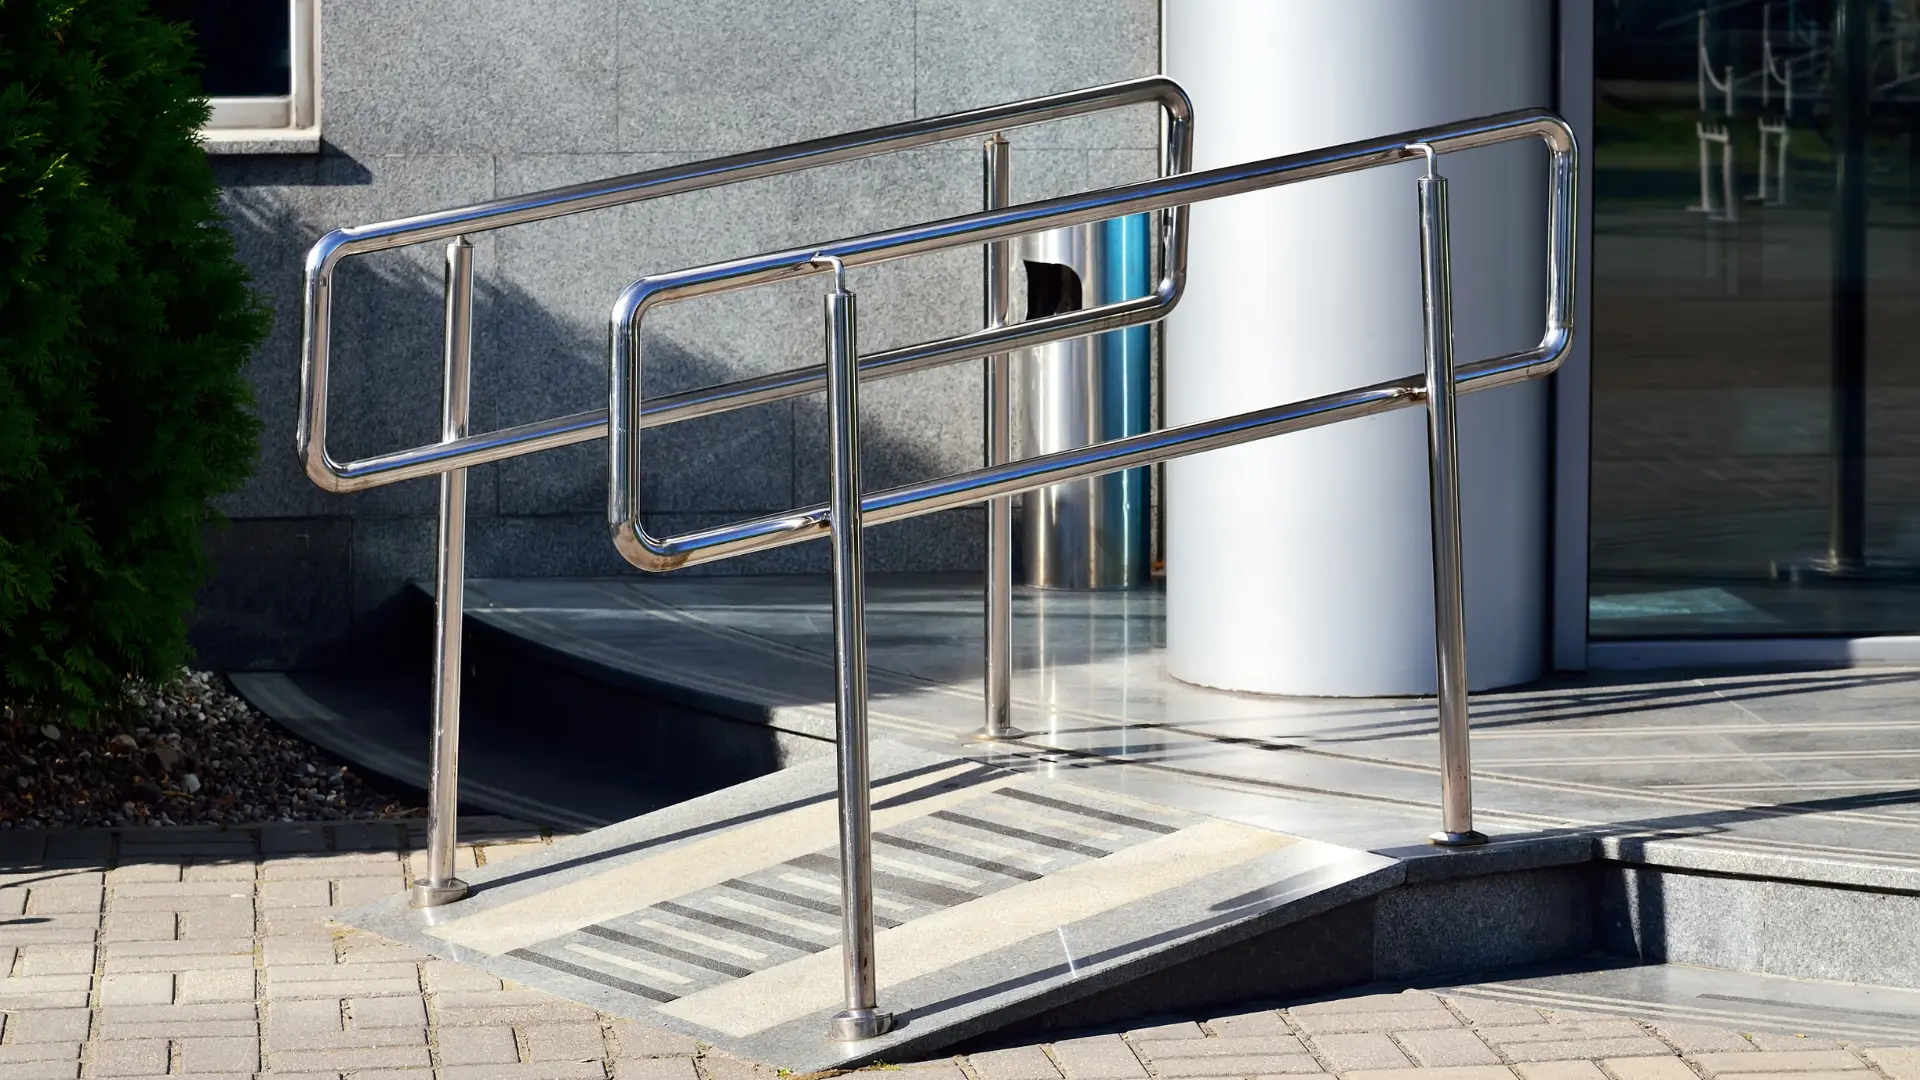
Service · London & the South East
A front or back door that can be reached and used every day, in the rain, with a frame or a wheelchair, built to a usable gradient with a surface that grips and water that drains away.
Free, no-obligation home assessment · Family-run · 30+ years' experience
Service Overview
One step is enough to trap someone indoors. A single 150mm threshold at the front door stops a wheelchair completely, makes a frame unsafe and turns any trip out into an event requiring two people. Getting out, to the car, the garden, an appointment, a visit, is a large part of what keeps people well.
Ramps and level-access threshold works fix that. Done properly, that means a gradient someone can actually manage under their own power, a surface with grip in the wet, handrails where the fall is significant, drainage that keeps water away from the door, and a level threshold detail that does not let water into the house.
Most poor ramps fail on one of those points: too steep to self-propel, slippery in frost, no rail, or water pooling at the door. We build them as permanent construction with foundations, not as an accessory bolted to a doorstep.
We carry out this work throughout London and the South East, with over 30 years of experience behind the business, and every job begins with a free, no-obligation visit to measure the rise and see the ground.
How We Support You
A level, welcoming entrance keeps trips out, visitors and everyday life flowing freely.
Ramps are set to a gentle, self-propellable gradient with level landings, so the approach is easy in both directions.
Slip-resistant surfaces are specified for rain and frost, so the entrance feels dependable year round.
Level entries are detailed with drainage and proper weathering, keeping rain outside where it belongs.
Our Process
We measure the rise, the available run, ground conditions, drainage and the space to turn at the door.
Gradient, landings, surface, handrails and drainage set out and priced in writing, with the trade-offs explained.
Excavation, hardcore and foundations or base slab, formed so the structure will not settle or move.
Ramp built in masonry, concrete or engineered timber with landings at the door and at any change of direction.
Door threshold lowered or a level detail formed, with a drainage channel and weathering to keep water out.
Slip-resistant finish applied, handrails fitted, and the ramp used with the actual chair or frame before we leave.
Benefits
The door becomes usable without help, which changes how much of life stays available.
Set against the rise and the space so it can genuinely be used under the person's own power.
Slip-resistant surfacing chosen for rain and frost, not just for a dry day.
Channel drainage and correct weathering keep water out of the threshold and out of the house.
Handrails at the right height on both sides where the rise warrants them.
Founded, drained construction rather than a temporary ramp that shifts underfoot.
In Detail
Gradient is governed by the rise and the run available. Gentler is always better for self-propelling; where space is tight, the answer is usually a switchback with an intermediate landing rather than a steeper slope.
Level landings are provided at the top, at the bottom and at every change of direction, sized so someone can stop, rest and open a door without holding themselves on the slope.
The landing at the door needs enough depth for the door swing plus the chair, a ramp that arrives directly at a door leaves nowhere safe to manoeuvre while it is opened.
Edge protection or upstands stop a wheel dropping off the side, and are detailed so they do not become a trip point for anyone walking up.
Masonry and concrete ramps are founded on compacted hardcore with a reinforced slab where required, and finished in slip-resistant paving, brushed concrete or a textured coating.
Engineered timber ramps sit on posts or a treated frame with a properly rated non-slip surface, and suit sites where ground conditions or a listed setting rule out mass construction.
Threshold works involve lowering the existing step or forming a level threshold detail with a drainage channel immediately outside, so water is intercepted before it reaches the door.
Handrails are galvanised, powder-coated or timber, fixed into the ramp structure or the building fabric, with heights set for the user and a graspable profile.
Front doors with a single step, where a short ramp or a level threshold with a channel drain is enough.
Raised entrances with several steps, where a switchback ramp with landings and rails is required and the layout is governed by the available garden or path.
Rear and garden access, where getting out to a patio or a garden room matters just as much for wellbeing as the front door does for appointments.
Side and garage routes, sometimes the most practical answer where the front elevation cannot take a ramp of a usable gradient.
Common Questions
Anything not covered here, ask us directly on 07878 938265.
Related Services
Targeted changes that make everyday tasks easier, safer and more comfortable at home.
Home Adaptations for Independent Living in LondonStructural works, widened openings, reconfigured rooms, extensions, built around specific needs.
Building Works to Support Disabled Living in LondonFixed into solid structure at the heights that suit the person using them, not guesswork.
Grab Rails, Handrails & Support Fittings in LondonBrowse all home adaptation services, see photographs of completed accessibility projects, read about our family-run building team, or check the areas we cover across London and the South East.
Next Step
Send the form and we will come back to you to arrange a visit for your ramps & level-access threshold works, or call during opening hours and speak to someone who can help straight away. The assessment is free and there is no obligation.
07878 938265