Space that gives way
Clearances and turning circles sized to real equipment, so the house stops resisting movement.

Service · London & the South East
Refurbishment where every layout decision, floor finish and fitting is chosen around how the person actually moves, so the house supports mobility instead of quietly resisting it.
Free, no-obligation home assessment · Family-run · 30+ years' experience
Service Overview
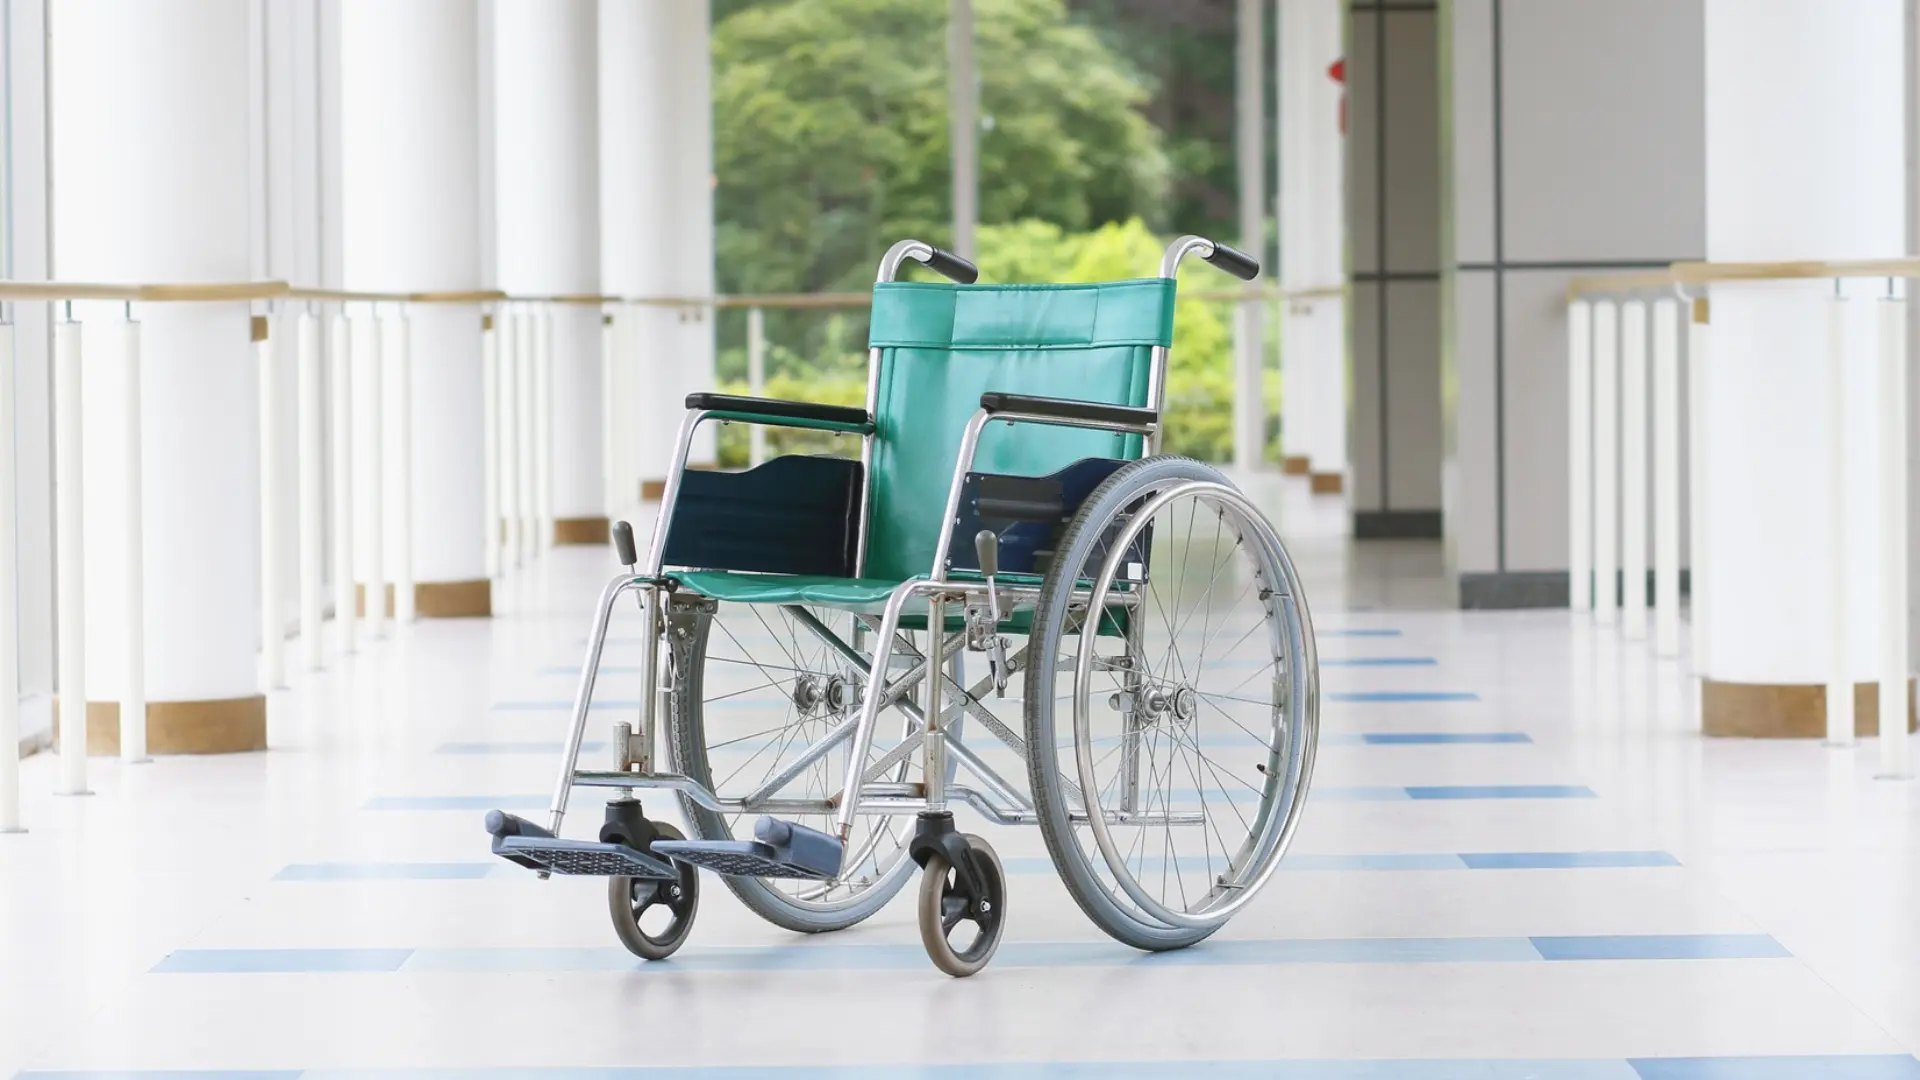
Most homes are designed for people who walk easily, carry things in both hands and can turn on the spot. Add a stick, a frame or a wheelchair and the same rooms become a series of small conflicts: a rug that catches, a turn that is one inch too tight, a doorway with a lip, a dark corner at the top of the stairs.
Mobility-friendly refurbishment is ordinary refurbishment done with those conflicts designed out. You get a renovated kitchen, bathroom or living space that looks like any other good refurbishment, and behaves completely differently for the person using mobility equipment.
This is particularly worth doing when refurbishment is happening anyway. Adding accessible detailing to a planned project costs a fraction of returning to adapt it later, and nothing has to be torn out twice.
We carry out this work across London and the South East, with over 30 years of experience behind the business and a free, no-obligation assessment at the start of every project.
How We Support You
We specify finishes, lighting and layouts that look lovely and work comfortably for the person using them every day.
Designing kitchens and bathrooms around real movement now means the room keeps serving you for years to come.
Floors are selected for wet, slippered and barefoot use as well as appearance, so they feel secure underfoot.
Corners, door edges and walls are protected where frames and chairs make contact, keeping the home looking cared for.
Our Process
We watch how the person moves through the space with their equipment and record where clearance, grip or lighting fails.
Layout, clearances, floor finishes, lighting and fitting heights agreed against those findings rather than against a mood board.
Everything specified in detail so there is no ambiguity about heights, widths and materials.
Strip-out, structure, services, surfaces and fittings carried out by our own team in a planned sequence.
Handles, rails, controls and heights set with the person present and adjusted on the spot.
A walk-through of the finished space using the actual equipment, checking the route works end to end.
Benefits
Clearances and turning circles sized to real equipment, so the house stops resisting movement.
Floor finishes specified for wet and slippered use, not just appearance.
Stairs, thresholds and bathrooms lit properly, which is one of the cheapest fall reductions available.
Levers, D-handles and rocker switches instead of knobs and tight catches.
Corners, door edges and walls protected where equipment makes contact every single day.
Nothing about the finished result announces that it has been adapted.
In Detail
Continuous level routes: no lips, no thresholds and no changes of finish that create a trip point between rooms. Where floor types must change, transitions are flush.
Clearance at the point of use: enough space beside a bed, in front of a toilet and at the approach to every door for the person and their equipment together, including the assisting carer where relevant.
Grip and reach: lever taps and handles, D-shaped cupboard pulls, controls between roughly waist and shoulder height, and storage that removes the need to bend low or stretch high.
Light and contrast: brighter, evenly distributed lighting at stairs and thresholds, and tonal contrast between floor, wall and key fittings so edges are visible to older eyes.
Flooring: slip-resistant vinyl or safety flooring in wet areas, low-pile fixed coverings elsewhere, avoiding high-gloss surfaces and loose rugs entirely. Everything is fixed, with edges trimmed rather than left to lift.
Walls and corners: impact-resistant protection at wheelchair and frame height on vulnerable corners and door reveals, finished so it reads as skirting or trim rather than hospital cladding.
Doors: lever ironmongery, easy-action hinges, and where a door swing eats the clear route, replacement with a sliding or outward-opening arrangement.
Fixings: any element that may be leaned on, rails, worktops, seats, radiator covers, mounted into solid structure or added pattressing.
Hallways: the most common failure point. Clear width, a second handrail, better lighting, removal of the console table that everyone squeezes past, and a level threshold at the front door.
Living spaces: furniture layout that leaves a continuous route, sockets at reachable heights, and seating positions that suit standing up unaided.
Bedrooms: clearance on the transfer side of the bed, reachable lighting and controls, and structural provision where a hoist may be needed later.
Bathrooms and kitchens: dealt with in depth on our accessible bathroom and wheelchair-accessible kitchen pages, both linked below.
Common Questions
Anything not covered here, ask us directly on 07878 938265.
Related Services
Targeted changes that make everyday tasks easier, safer and more comfortable at home.
Home Adaptations for Independent Living in LondonA complete refurbishment planned around how you actually move through your home, room by room.
Whole-Home Accessibility Refurbishments in LondonWorktops, storage and appliances repositioned so cooking stays possible from a seated height.
Wheelchair-Accessible Kitchen Adaptations in LondonBrowse all home adaptation services, see photographs of completed accessibility projects, read about our family-run building team, or check the areas we cover across London and the South East.
Next Step
Send the form and we will come back to you to arrange a visit for your mobility-friendly design & refurbishment, or call during opening hours and speak to someone who can help straight away. The assessment is free and there is no obligation.
07878 938265