Based in the capital's edge
Our yard is in Keston in the London Borough of Bromley, not two counties away.

Areas Covered · London
Wet rooms, level-access showers, widened doorways, ramps and whole-home refurbishments carried out in London houses and flats, so people can stay living where they already belong.
Free, no-obligation home assessment · Family-run · 30+ years' experience
Serving London
We work across London from our base at Kimberley Business Park in Keston, on the Greater London and Kent boundary. That puts south-east London on our doorstep and the rest of the capital within a normal working reach, and it means London housing stock is what our team handles most weeks of the year.
London homes are not straightforward to adapt. The stock is old, tall and narrow, much of it is flatted, and a large proportion of it sits in conservation areas or under leasehold arrangements. A wet room in a first-floor Victorian bathroom, a ramp on a raised Georgian entrance or a widened opening in a load-bearing spine wall are all normal London problems and all need building experience rather than a catalogue.
Access and logistics matter as much as the construction. Controlled parking zones, permit bays, red routes, narrow terraced streets, ULEZ, skip permits and shared entrances all shape how a job is run in the capital. We plan deliveries, waste and working hours around those constraints rather than discovering them on day one.
Building Care Services was founded by Vernon and Vanja Martins, who bring over 30 years of experience. We are family-run and owner-led, which in practice means the people who priced the work are the people who take responsibility for it. Every London project starts with a free, no-obligation visit to the property.
Kimberley Business Park
Leaves Green, Keston
BR2 6HL
Local Knowledge
Our base in Keston sits within the London Borough of Bromley, so Bromley, Beckenham, Orpington, Chislehurst, Croydon, Bexley and the surrounding south-east London areas are the ones we reach most easily and work in most often.
We also cover inner and north London, the Thames crossings and the South Circular govern how a day is planned rather than whether we take the work on. If you are in London, the honest answer about whether we can help is one phone call away.
We do not publish a response-time promise, because London traffic makes any such promise unreliable. What we will do is tell you truthfully, when you call, when we can get to you and what the realistic programme looks like.
Where a property is in a flat or a leasehold building, we factor freeholder consent and building management requirements into the plan from the beginning, because in London that is the difference between a job that starts and a job that stalls.
Victorian and Edwardian terraces: the capital's default. Narrow halls, a bathroom in a rear extension, steps down to a back addition and a staircase that turns at the bottom. Adaptations here usually come from reconfiguring space rather than adding it, moving a bathroom, borrowing from a box room, or forming a ground-floor shower room.
Converted flats and maisonettes: often a former house split across floors, with communal entrances, shared stairs and drainage runs that constrain where a wet room can go. Level access at the communal door is frequently the first thing to solve.
Interwar and post-war semis in the outer boroughs: generally more forgiving. Wider halls, simpler structure and gardens that give room for a ramp with a proper gradient.
Purpose-built blocks and post-war estate housing: lift availability, threshold details at the entrance and corridor widths tend to set what is possible, and the win is often in the bathroom and kitchen rather than the circulation.
Bath-to-shower conversions are the single most common request across the capital, usually after a fall, a hospital stay or a diagnosis that makes climbing over the side of a bath unsafe.
Ground-floor shower rooms and downstairs WCs come next, because so much London housing has its only bathroom on the first or second floor at the top of a steep, turning staircase.
Ramps and level thresholds are frequent on raised London entrances, where a tiled path and two or three steps at the front door make wheelchair access impossible without properly founded construction.
Grab rails, second stair handrails and improved lighting are the quick wins, and we fit a great many of them, often as a first step while a larger adaptation is being considered.
Services In London
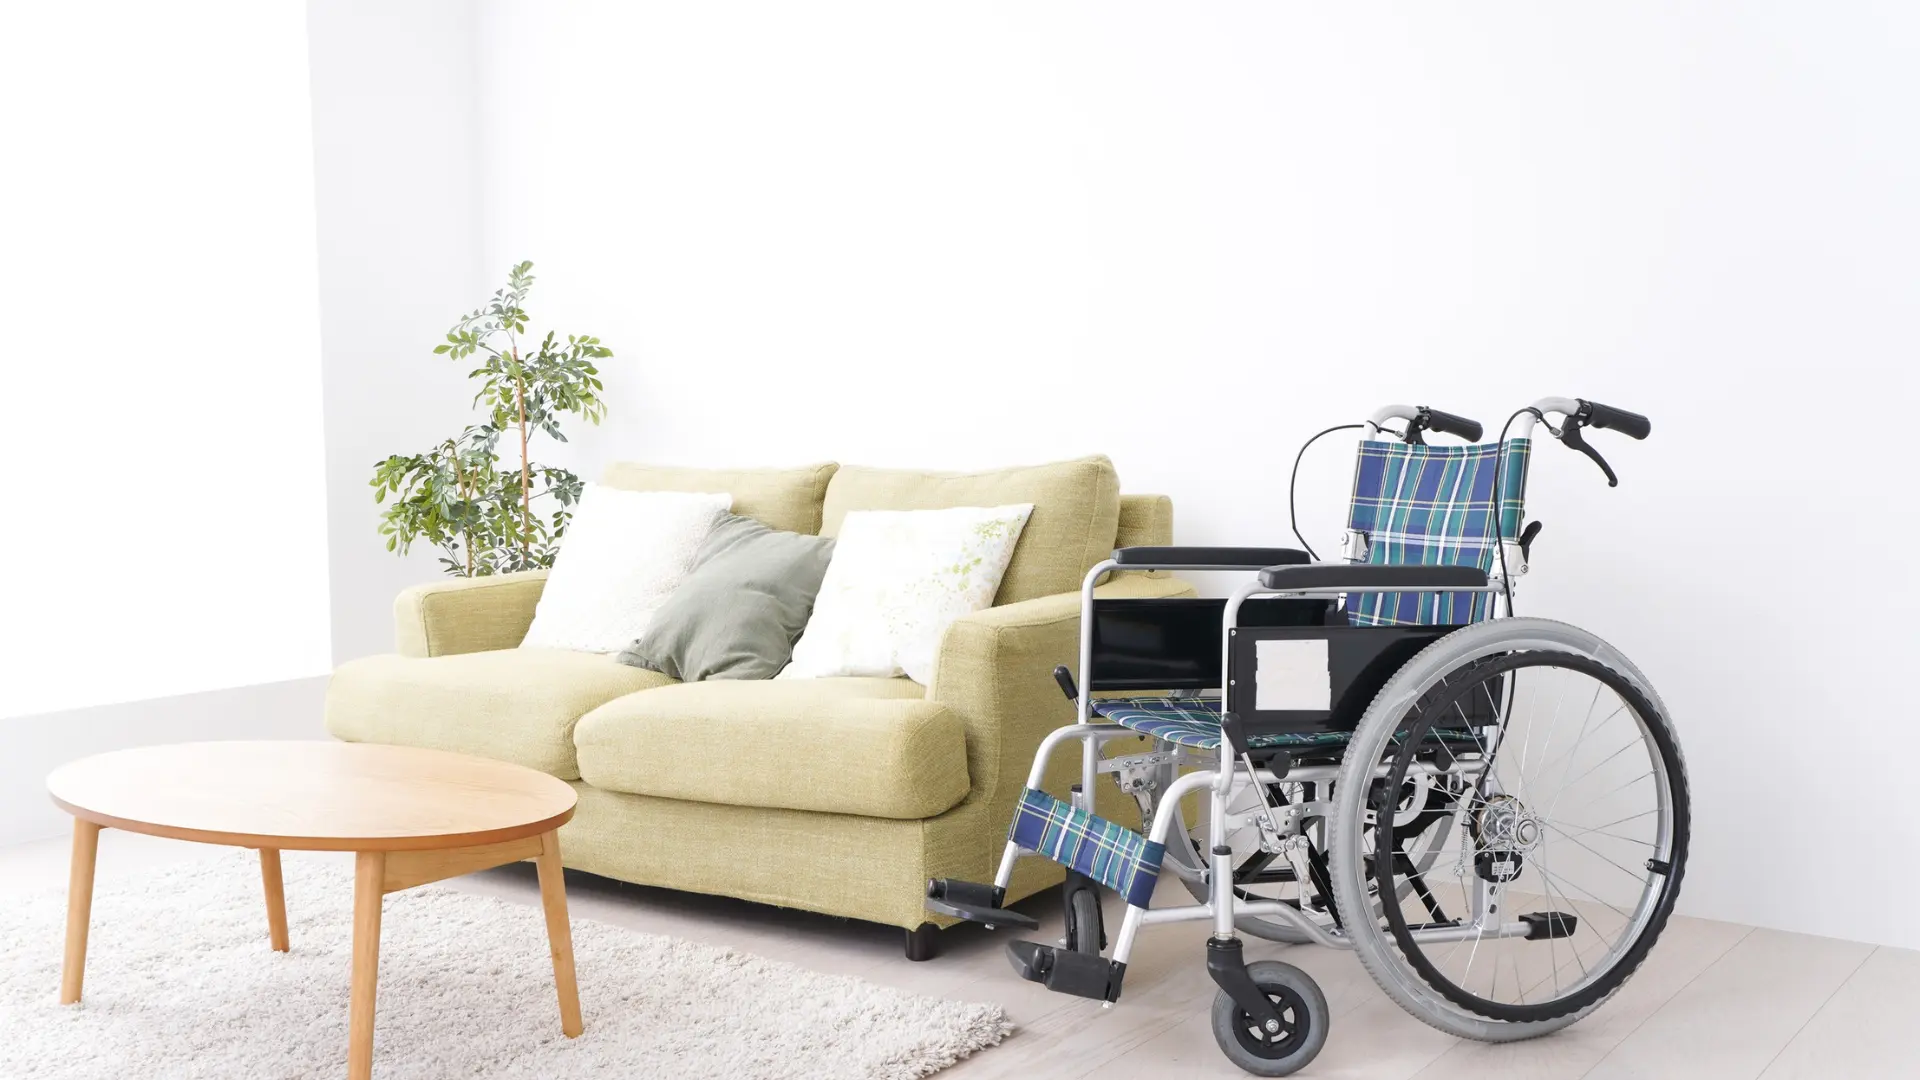
A complete refurbishment planned around how you actually move through your home, room by room.
Whole-Home Accessibility Refurbishments in London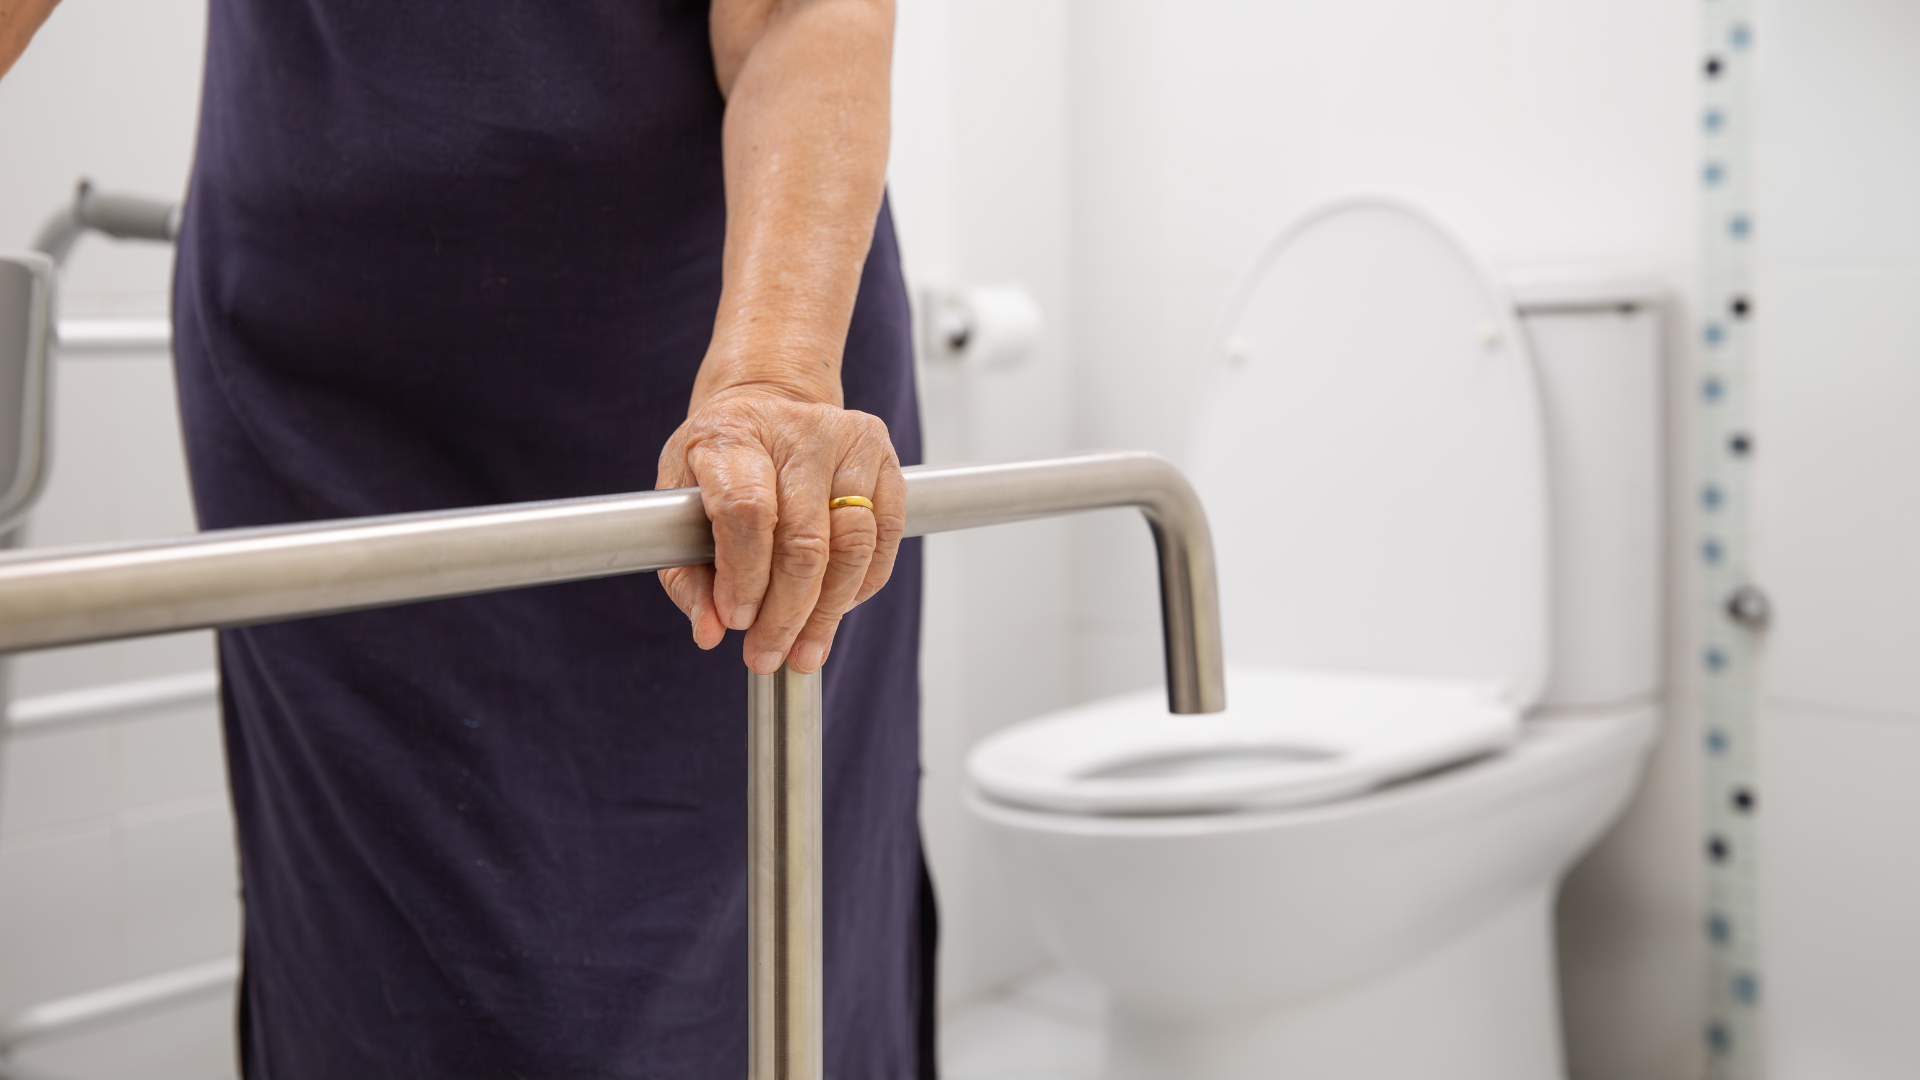
Targeted changes that make everyday tasks easier, safer and more comfortable at home.
Home Adaptations for Independent Living in London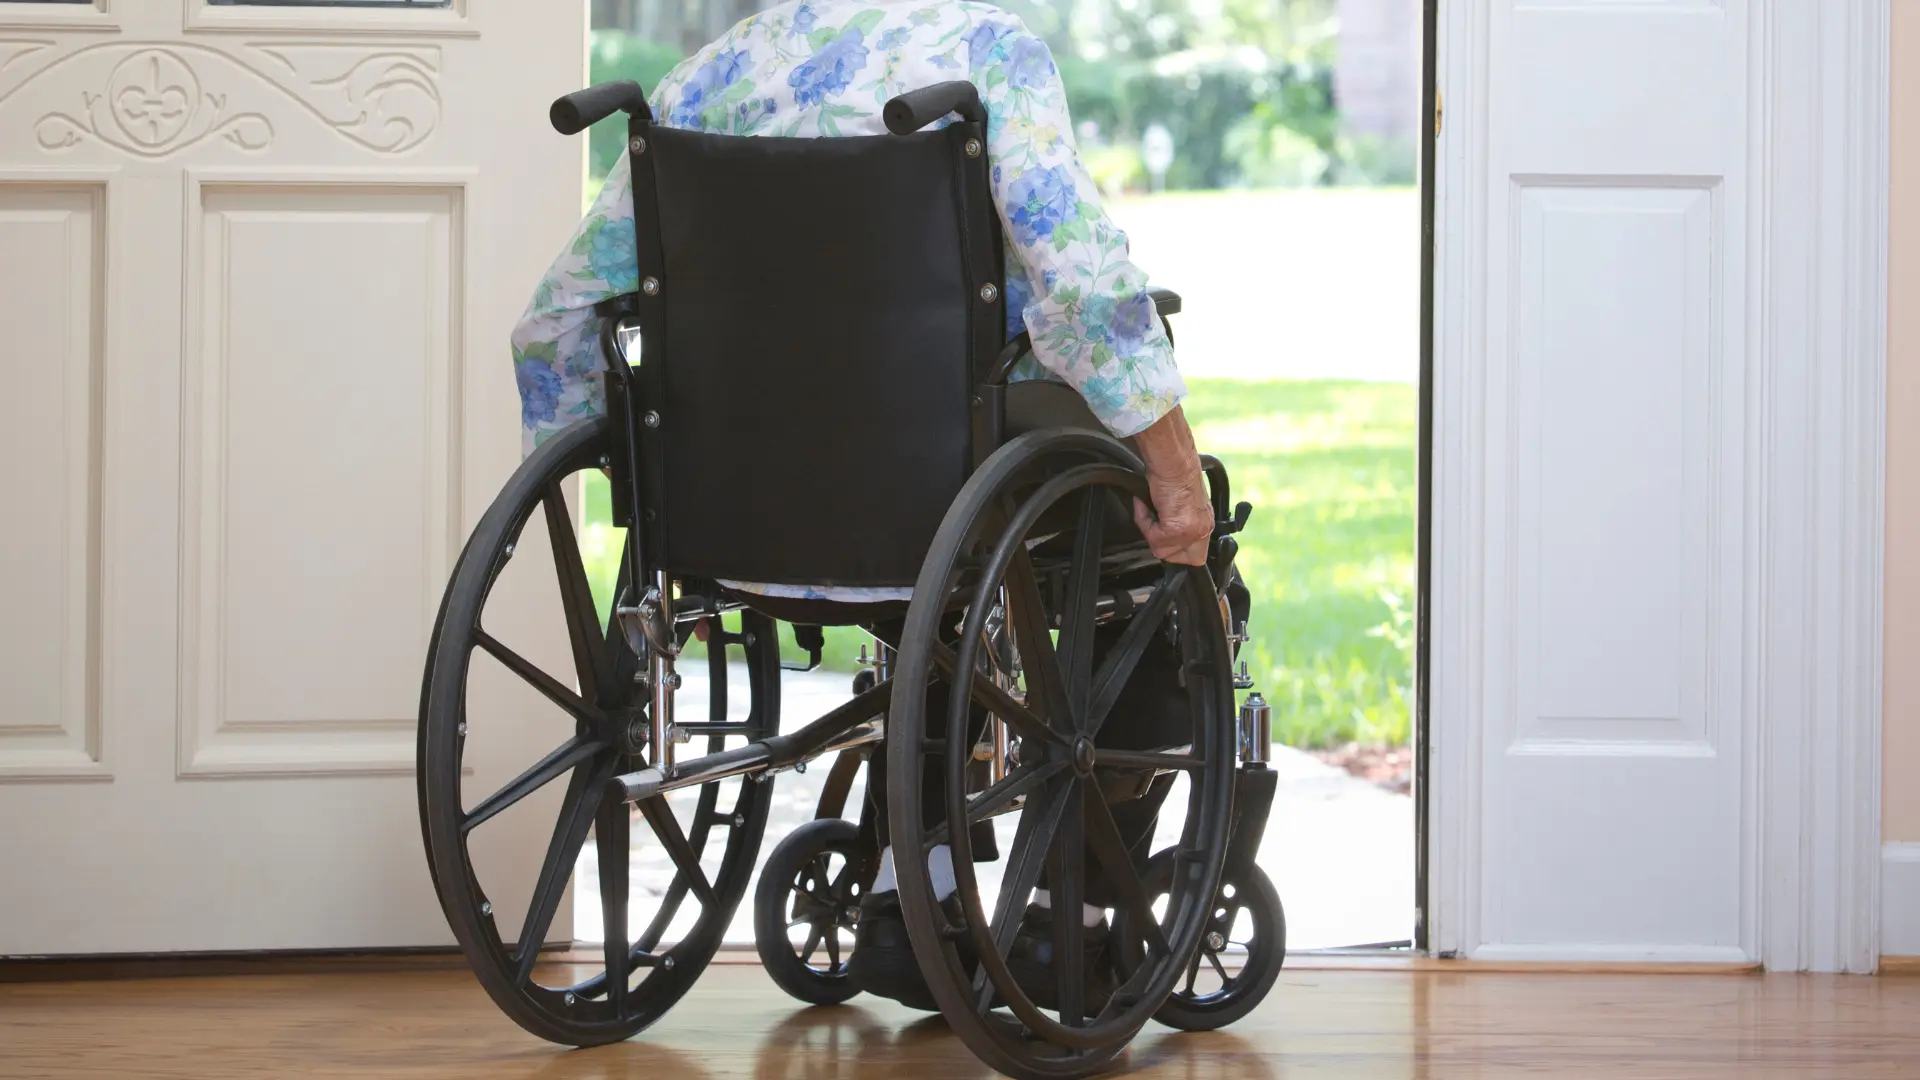
Structural works, widened openings, reconfigured rooms, extensions, built around specific needs.
Building Works to Support Disabled Living in London
Layouts, surfaces and fittings chosen so a walking frame, stick or wheelchair is never fighting the house.
Mobility-Friendly Design & Refurbishment in London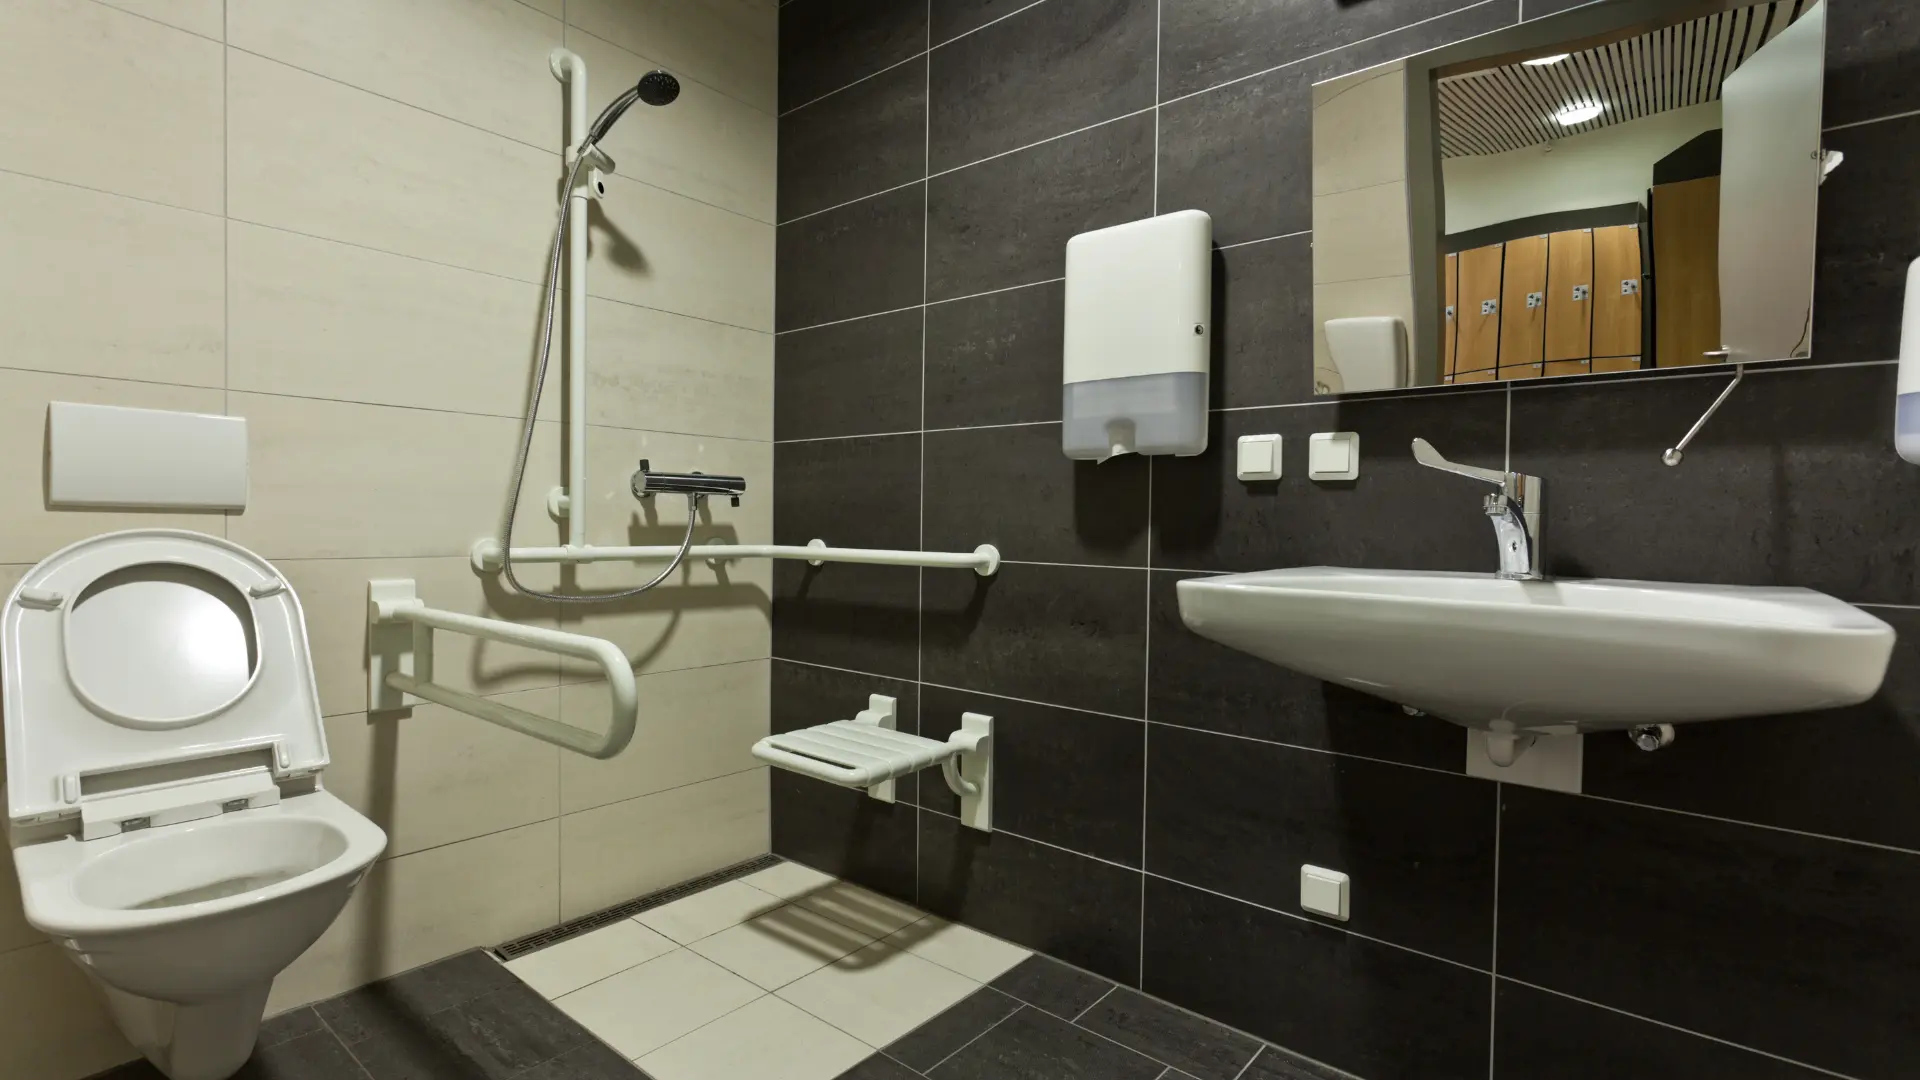
Slip-resistant, easy-entry bathrooms that keep washing private, dignified and safe.
Accessible Bathroom & Wet Room Installation in London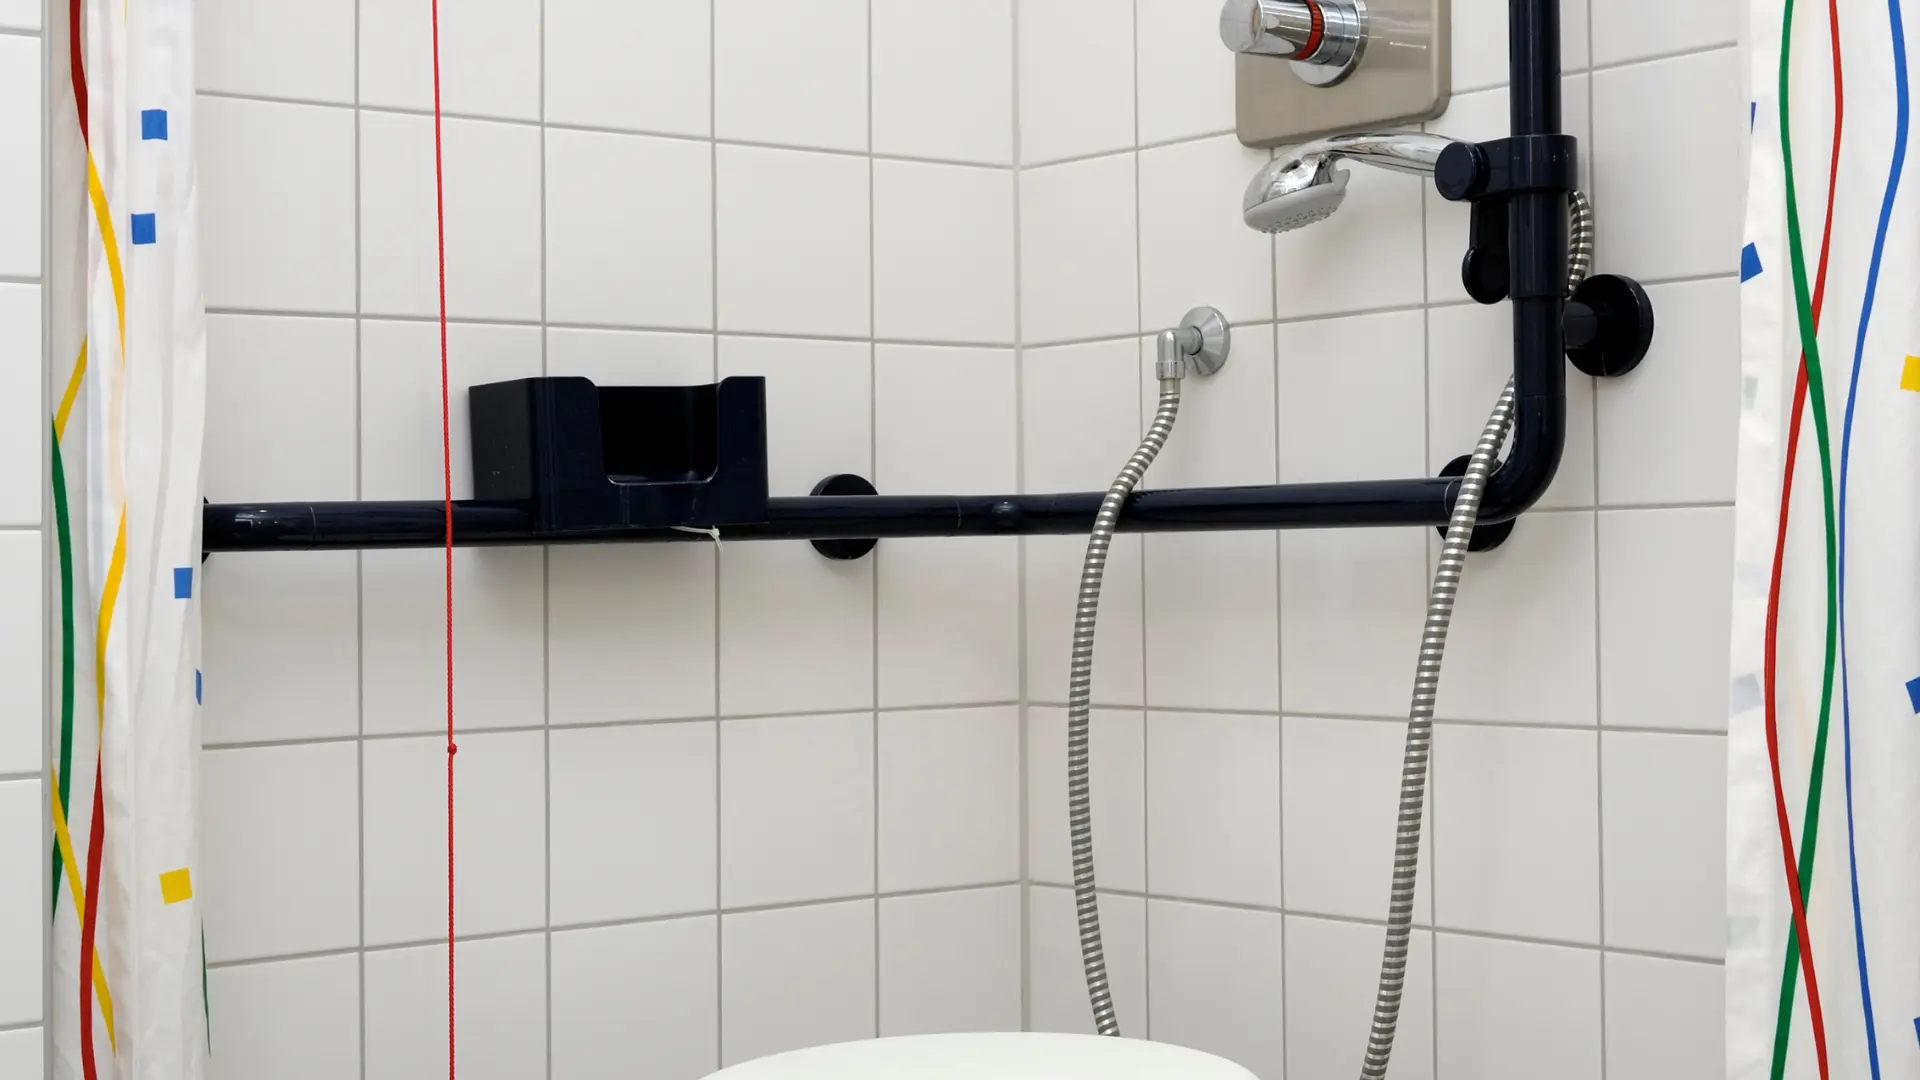
The step over the bath removed, replaced with a shower that can be walked or wheeled straight into.
Walk-In / Level-Access Shower Conversions in London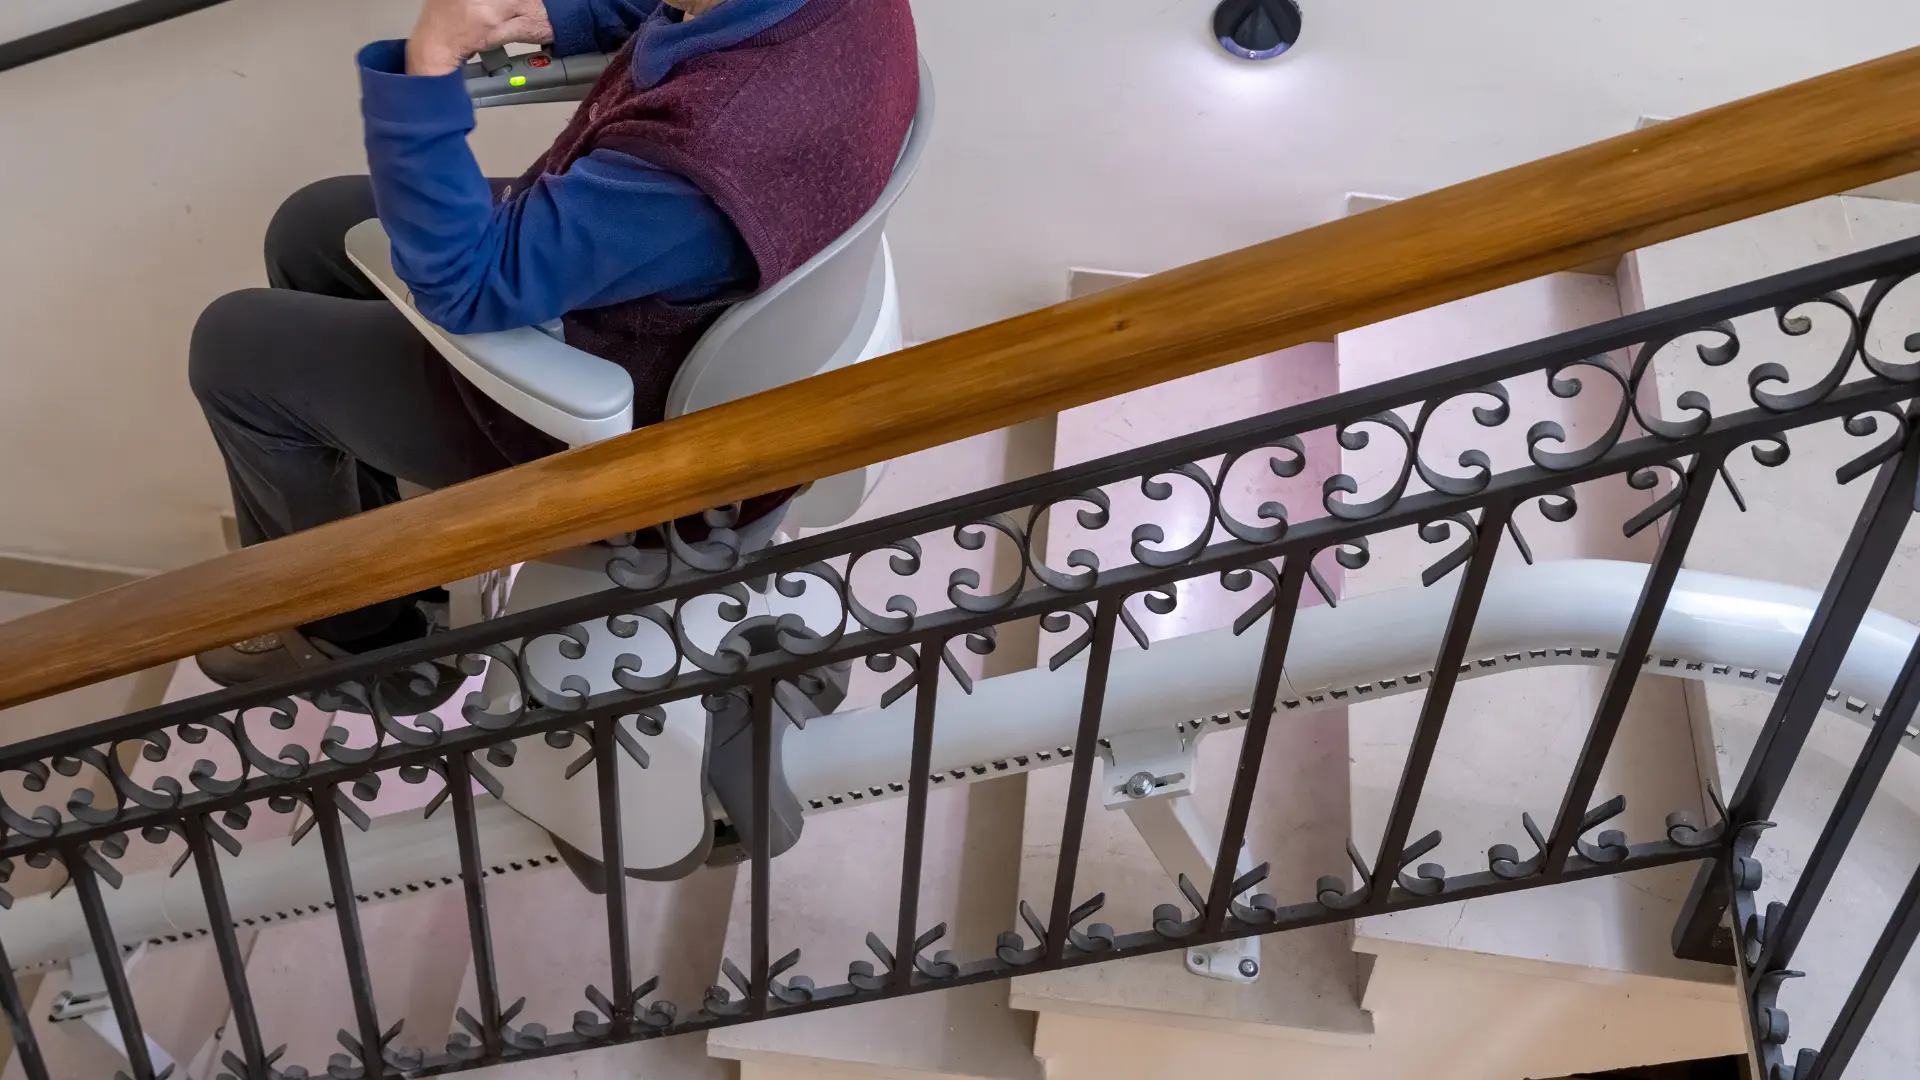
Upstairs kept in use, with the structural and finishing work handled properly around the equipment.
Stairlift & Through-Floor Lift Installation in London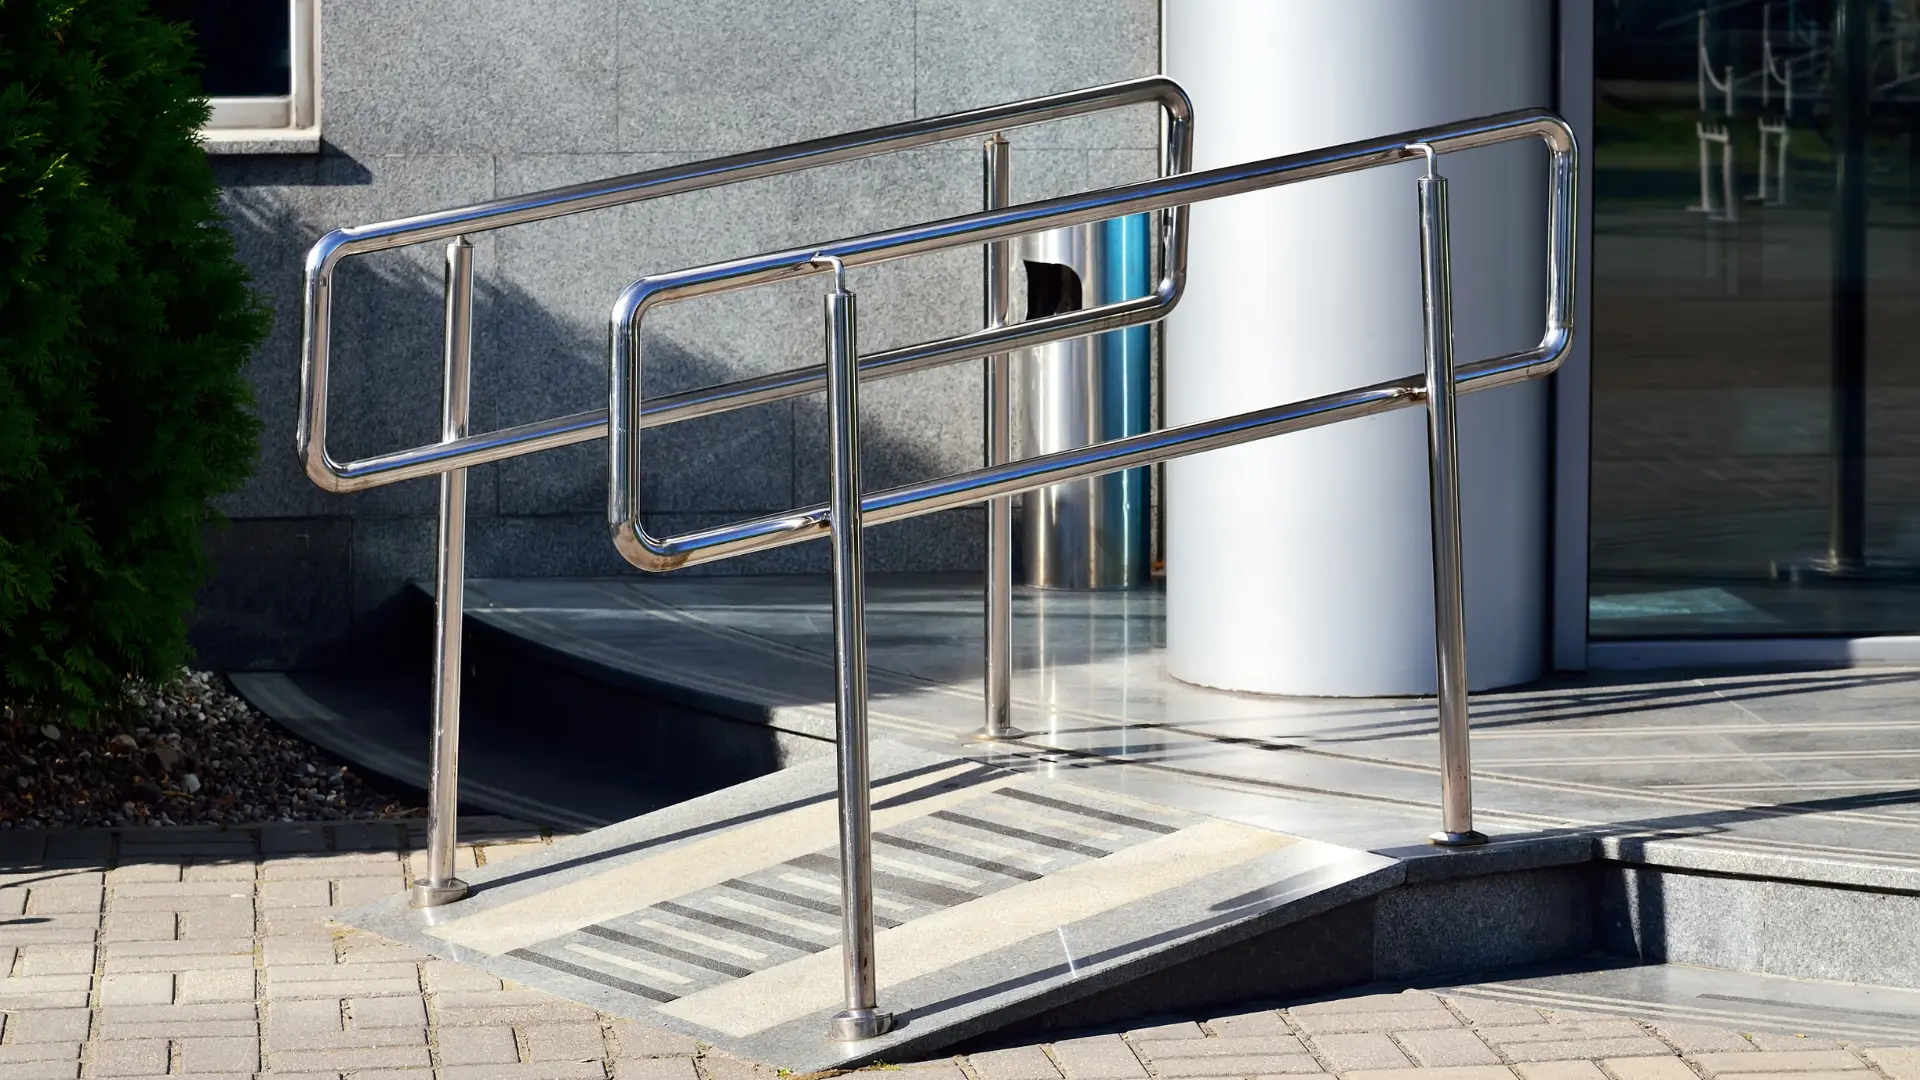
Front and back doors made reachable, with gradients and thresholds built to be used every day.
Ramps & Level-Access Threshold Works in London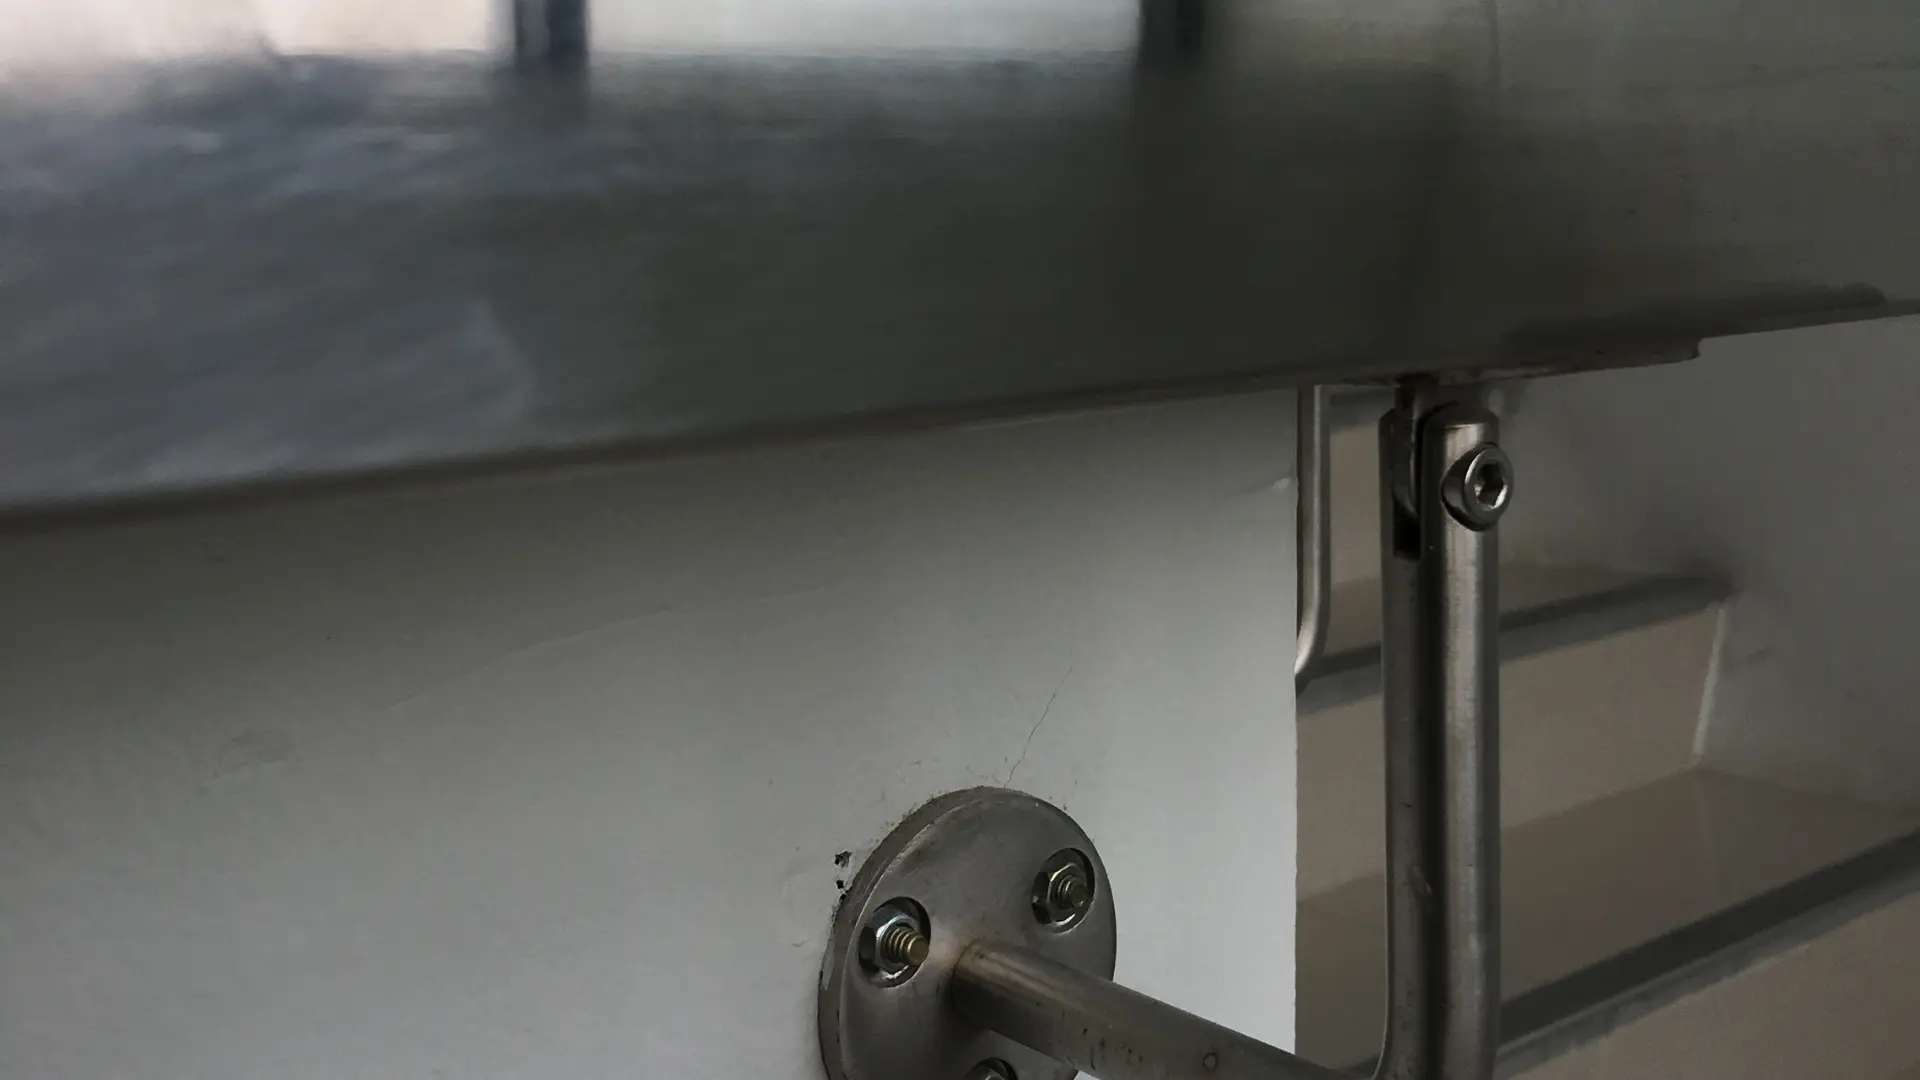
Fixed into solid structure at the heights that suit the person using them, not guesswork.
Grab Rails, Handrails & Support Fittings in London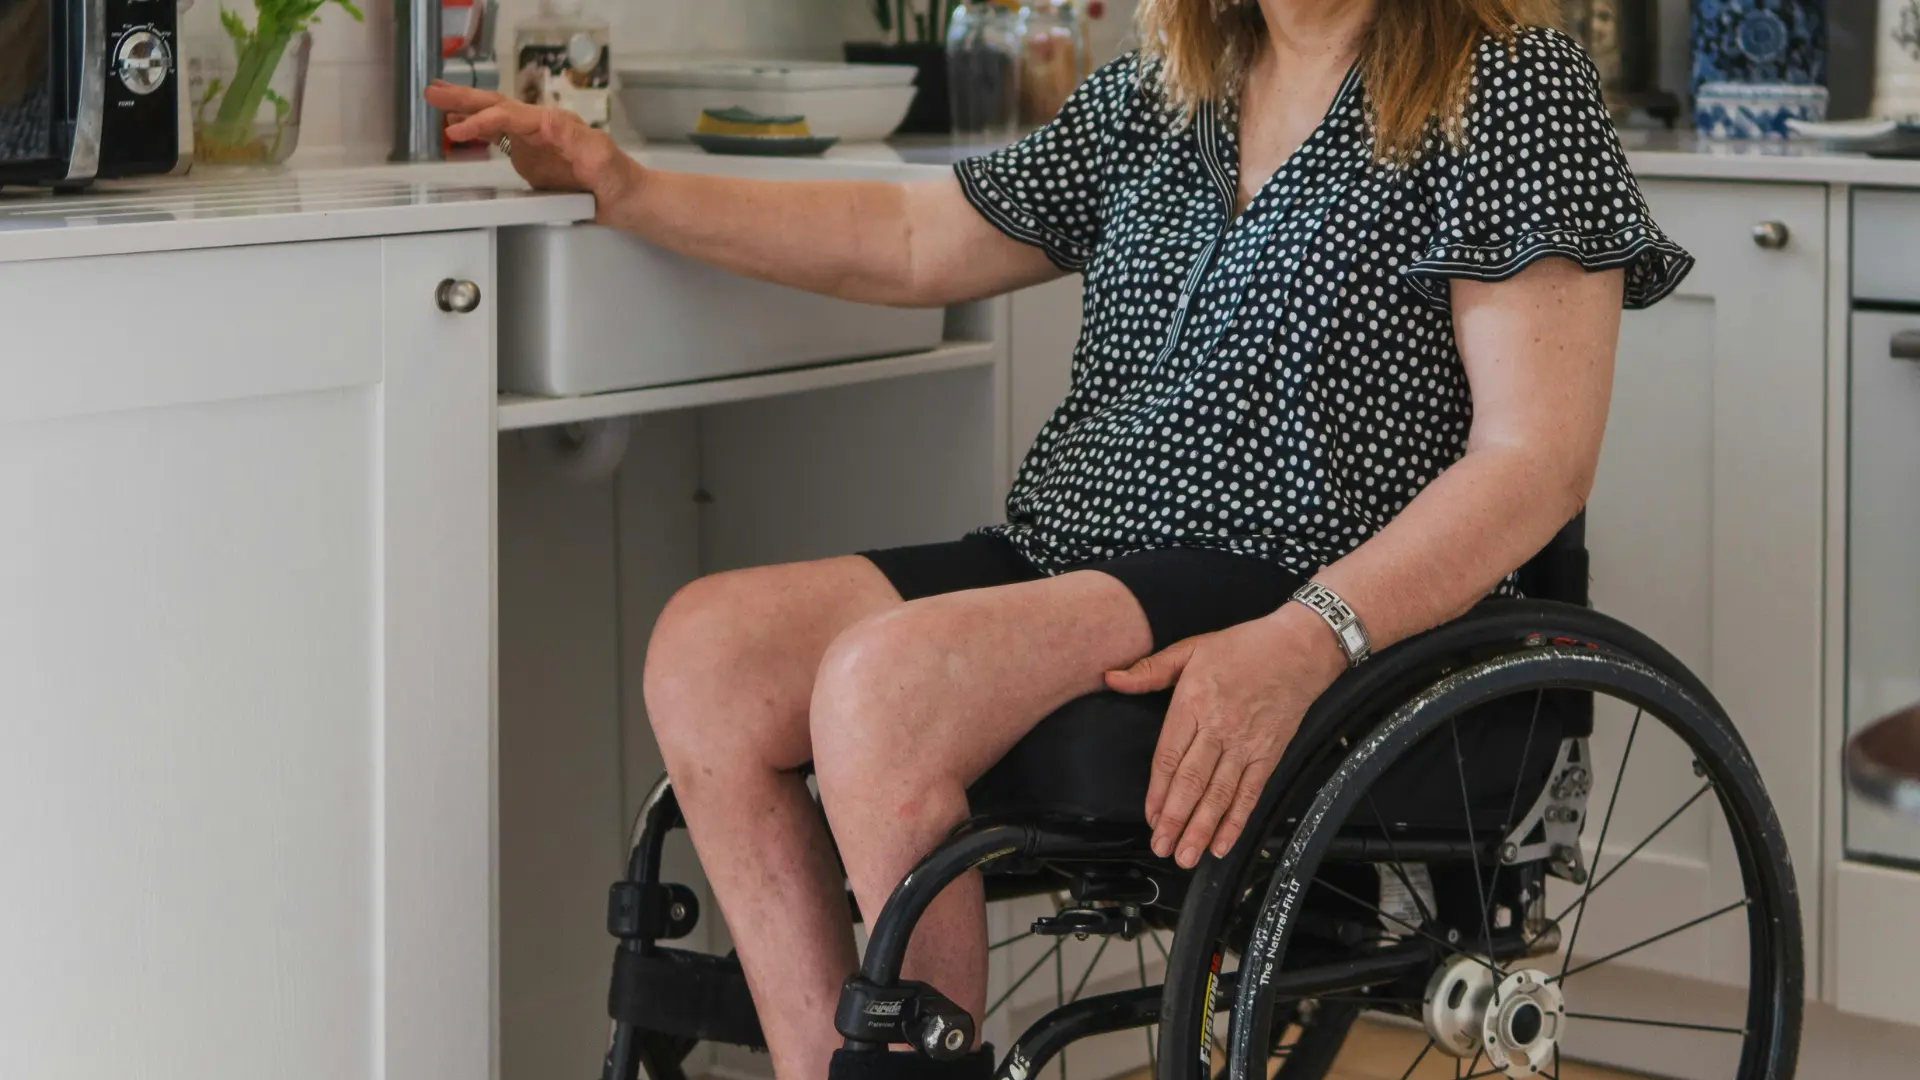
Worktops, storage and appliances repositioned so cooking stays possible from a seated height.
Wheelchair-Accessible Kitchen Adaptations in LondonWhy Us
We only claim what we can stand behind. Everything below is fact, not marketing.
Our yard is in Keston in the London Borough of Bromley, not two counties away.
The experience behind the business is in building work, not just fitting products.
Solid walls, suspended timber floors, back additions and steep stairs are what we deal with every week.
Vernon and Vanja Martins run the business, and you deal with the people responsible for the job.
We visit the property, look at the structure and the person, and give you a written estimate with no obligation.
Load-bearing openings, floor levels and drainage alterations handled in-house rather than subcontracted around.
Local Challenges
A large share of London homes are pre-1919. Solid brick walls, suspended timber floors and lath-and-plaster ceilings all affect how a rail is fixed, how a wet room is graded and how an opening is formed.
Terraces and converted flats put bedrooms and bathrooms up steep, turning stairs. When those stairs stop working, the usable home shrinks to the ground floor overnight.
London halls and landings are tight, and standard door openings rarely take a wheelchair with the turn out of a narrow hall. Widening usually means structural work, not just a wider door.
Front doors above pavement level with two or three steps are everywhere in the capital, and short front gardens leave little run for a usable ramp gradient.
Flats, maisonettes and conservation areas bring freeholder consent, building management rules and planning constraints that have to be identified before work is priced, not after.
Permit bays, controlled parking zones, ULEZ, skip licences and terraced streets with no frontage all have to be planned into a London job to keep it running to programme.
Where We Work
Not listed? It does not mean we cannot help. Call 07878 938265 and ask about your postcode.
Our Process
Tell us what is making the home difficult. We ask about the person as well as the property, so the visit is useful from the start.
We come to the property, measure it, look at the structure and talk through what will actually work in that space.
A clear estimate setting out the work, the specification and the sequence, with no obligation to go ahead.
Dates, access, deliveries and waste are arranged around your household before anyone starts work.
Our own team carries out the structural, plumbing, electrical and finishing work, keeping the home usable as far as possible throughout.
We walk through the finished work with you, check everything performs as intended, and clear the site properly.
Nearby Coverage
Level-access bathrooms, ramps, widened access and full accessibility refurbishments across Kent, Surrey, Sussex and the wider South East, planned around the person, built to last.
View areaSend an enquiry or call 07878 938265 to arrange a free, no-obligation visit anywhere in London.
Get in touchBrowse all home adaptation services, view photographs of completed accessibility projects, see every area we cover, or read about our family-run building team.
Next Step
Send the form with your postcode and a short description of what is making the home difficult, or call during opening hours and speak to someone directly. The assessment is free and there is no obligation.
07878 938265