Access that actually works
Widths and turning space verified with the equipment that will use them daily.

Service · London & the South East
When fittings are not enough and the structure itself is the obstacle, openings, layouts, floor levels and extensions rebuilt so the home fits the person living in it.
Free, no-obligation home assessment · Family-run · 30+ years' experience
Service Overview
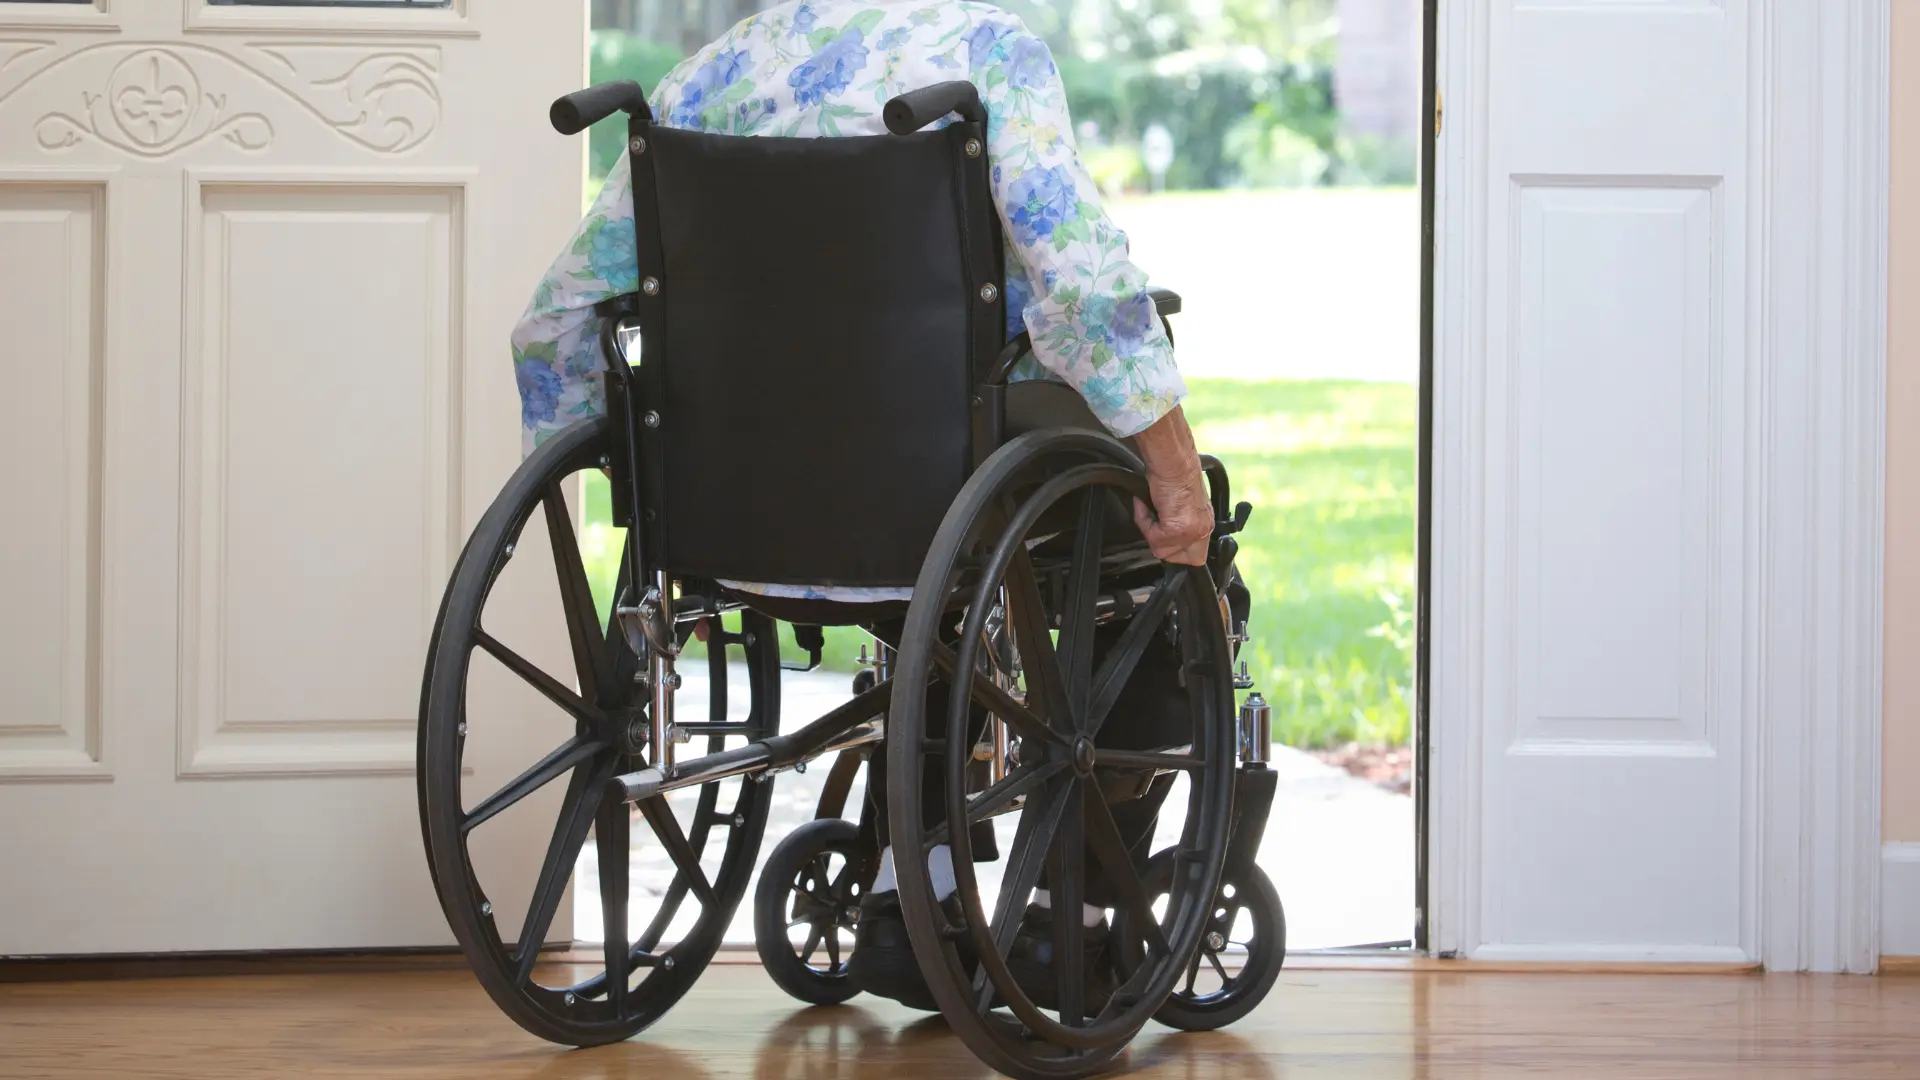
Some access problems cannot be solved with equipment. A wheelchair that cannot pass a door, a bathroom that is upstairs when the stairs are no longer usable, a step between two rooms, a house with no space for a turning circle, these are structural problems and they need building work.
That is the part of this work many firms avoid. Building Care Services grew out of over 30 years of hands-on experience, and structural capability is precisely why the business exists: adaptations that need walls opened, floors levelled or rooms added are treated as building projects, planned and executed as such.
The work ranges from forming a single widened opening with a properly sized lintel, through reconfiguring a ground floor to create a bedroom and wet room, to a single-storey extension where the existing footprint simply cannot accommodate accessible living.
We work across London and the South East and start every project with a free, no-obligation visit to see the structure, the levels and the constraints for ourselves.
How We Support You
Openings and turning space are sized to the actual chair or frame, so movement through the home is effortless rather than a squeeze.
Upstairs, the bathroom and the garden stay part of daily life, which supports mood, movement and wellbeing.
Openings, ramps and floors are supported and built to last, so the work is both beautiful and sound.
Planning ahead lets us design carefully with you, rather than arranging work at short notice after a hospital stay.
Our Process
We assess the structure: load paths, wall construction, floor levels, drainage runs, services and head heights.
We set out what the building will realistically allow, with the trade-offs of each option explained plainly.
A written scope and price, with any building control or consent requirements identified before work starts.
Openings formed with correct lintels and bearings, floors levelled, drainage altered, walls removed or built, all properly propped and supported.
Plumbing, electrics at accessible heights, plasterwork, flooring and joinery completed to a domestic standard.
Widths, gradients and clearances checked against real use, a chair actually driven through the opening, not just a tape measure.
Benefits
Widths and turning space verified with the equipment that will use them daily.
Bathrooms, bedrooms and gardens returned to the person who had lost access to them.
Calculated support, correct bearings and proper making good, not shortcuts hidden behind plaster.
Structure, services and finishes handled by one team rather than coordinated across several.
Accessible ground-floor facilities and level access are permanent improvements to the property.
Where a condition will advance, the structure is set up now for what comes next.
In Detail
Widened door openings: existing openings enlarged, or new openings formed in masonry or stud walls with correctly sized lintels and bearings, plus reveals, linings and floor finishes made good. Clear width is measured with the door open and the ironmongery in place, which is what the wheelchair actually meets.
Room reconfiguration: walls removed or repositioned to create circulation space, a downstairs bedroom, or a bathroom in place of a former reception room, with drainage and soil connections planned to suit.
Floor levelling and threshold removal: internal steps taken out, joist or slab levels adjusted, and floors brought to a continuous plane so nothing needs to be negotiated between rooms.
Single-storey extensions: where the existing footprint cannot deliver an accessible bedroom and bathroom, an extension designed around clear circulation, level access and future equipment.
Load-bearing walls are propped before removal, with steels or lintels sized for the span and bearings built to spread the load. Nothing is opened up on assumption.
Drainage alterations for a relocated bathroom are set out for falls and ventilation, with connections made to existing runs where they have the capacity and new runs formed where they do not.
Where a wet room is being formed on a suspended timber floor, joists are adjusted or the floor is built up to create the fall while keeping a level entry into the room.
Where equipment such as a through-floor lift or ceiling track hoist is involved, structural provision, joist trimming, pattressing, head height, is confirmed before the opening or the ceiling is closed up.
Terraced houses with narrow halls, where the win is usually reconfiguration rather than widening, moving a wall, borrowing space from a room, or relocating a bathroom.
Older properties with split levels and steps between the original house and later additions, where a continuous level route has to be engineered rather than simply ramped.
Properties with the only WC upstairs, where creating a ground-floor shower room removes the single biggest daily obstacle in the home.
Homes where garden or garage access is blocked by a step, and level access outside restores independence just as much as anything indoors.
Common Questions
Anything not covered here, ask us directly on 07878 938265.
Related Services
A complete refurbishment planned around how you actually move through your home, room by room.
Whole-Home Accessibility Refurbishments in LondonUpstairs kept in use, with the structural and finishing work handled properly around the equipment.
Stairlift & Through-Floor Lift Installation in LondonFront and back doors made reachable, with gradients and thresholds built to be used every day.
Ramps & Level-Access Threshold Works in LondonBrowse all home adaptation services, see photographs of completed accessibility projects, read about our family-run building team, or check the areas we cover across London and the South East.
Next Step
Send the form and we will come back to you to arrange a visit for your building works to support disabled living, or call during opening hours and speak to someone who can help straight away. The assessment is free and there is no obligation.
07878 938265