Nothing to step over
The riskiest movement in the bathroom is designed out completely.

Service · London & the South East
The bath removed and replaced with a shower that is stepped or wheeled straight into, usually the single change that does most to keep someone washing safely on their own.
Free, no-obligation home assessment · Family-run · 30+ years' experience
Service Overview
Climbing over the side of a bath is one of the most demanding movements anyone makes at home: one leg raised high, balance on the other, wet enamel underfoot and nothing solid to hold. It is where a great many serious falls happen, and it is entirely avoidable.
A walk-in or level-access shower conversion takes the bath out and puts in a shower area that can be entered without lifting a foot over anything. Done properly, it comes with a graded, tanked floor, slip-resistant finish, a thermostatic control, a seat and rails fixed into reinforced structure.
It is a contained project, usually the fastest route to a meaningful improvement in safety, but it is still a building job. Drainage, floor falls, waterproofing and wall reinforcement all have to be right, and that is where over 30 years of experience earns its keep.
We carry out conversions throughout London and the South East. Every one starts with a free, no-obligation visit so we can see the floor construction and drainage before quoting.
How We Support You
Walking straight into the shower makes the whole routine simpler, steadier and far more relaxing.
A level shower brings back a full, comfortable wash rather than making do at the basin.
A purpose-built level shower gives real space, seating at the right height and support exactly where it helps.
Floor levels and drainage falls are formed to survey, so water runs away cleanly and the floor stays dry underfoot.
Our Process
We check the floor construction, existing drainage, wall build-up and how the person will approach and use the shower.
Entry type, drain position, seat and rail placement, finishes and controls, all priced clearly.
Bath and old surfaces stripped out, floor opened where needed, joists or screed adjusted to take the tray or form the fall.
Tanking applied, drainage set, pipework run, and reinforcement fitted behind the wall for the seat and rails.
Slip-resistant floor, wall finishes, screen, thermostatic shower, seat and rails fitted and sealed.
Falls tested with water, rails load-checked, and heights adjusted with the person using it there and then.
Benefits
The riskiest movement in the bathroom is designed out completely.
A contained project that delivers the biggest safety gain for the least disruption.
Thermostatic controls with scald limits protect skin that no longer reacts quickly to heat.
A properly fixed seat turns showering from an endurance test into something restful.
Open access and room to assist where help is needed, without either person being off balance.
Correct tanking and falls protect the structure below for the long term.
In Detail
Flush-fitted low-profile tray: the tray is recessed into the floor to give a level or near-level entry within a defined shower area. Well suited to timber floors where full excavation is not practical, and quick to install.
Formed wet-floor area: the floor itself is tanked and graded to a drain with no tray, giving the most open access for wheeled shower chairs and carer assistance.
Walk-in enclosure with a low upstand: where structure genuinely limits what can be lowered, a minimal upstand with a ramped edge still removes almost all of the climb.
Half-height and hinged screens are used in place of doors where access, carer space or a wheeled chair make a full enclosure unworkable.
Drainage: the existing bath waste is rarely in the right place or at the right level for a level-access shower. We reposition and reset falls rather than working around a trap that cannot drain properly.
Floor build-up: on suspended timber floors, joists may need trimming or the surrounding floor building up. On solid floors, the screed is cut and re-graded. Either way the finished entry stays level with the room.
Waterproofing: membrane to the floor and up the walls past the wet zone, with taped junctions and sealed pipe penetrations, applied before any finish goes on.
Reinforcement: plywood pattressing or noggins installed behind seats and rails at first fix, so the fixings land in structure rather than board.
Thermostatic mixer with a scald limit, and a control positioned so the water can be run and checked before entering the spray.
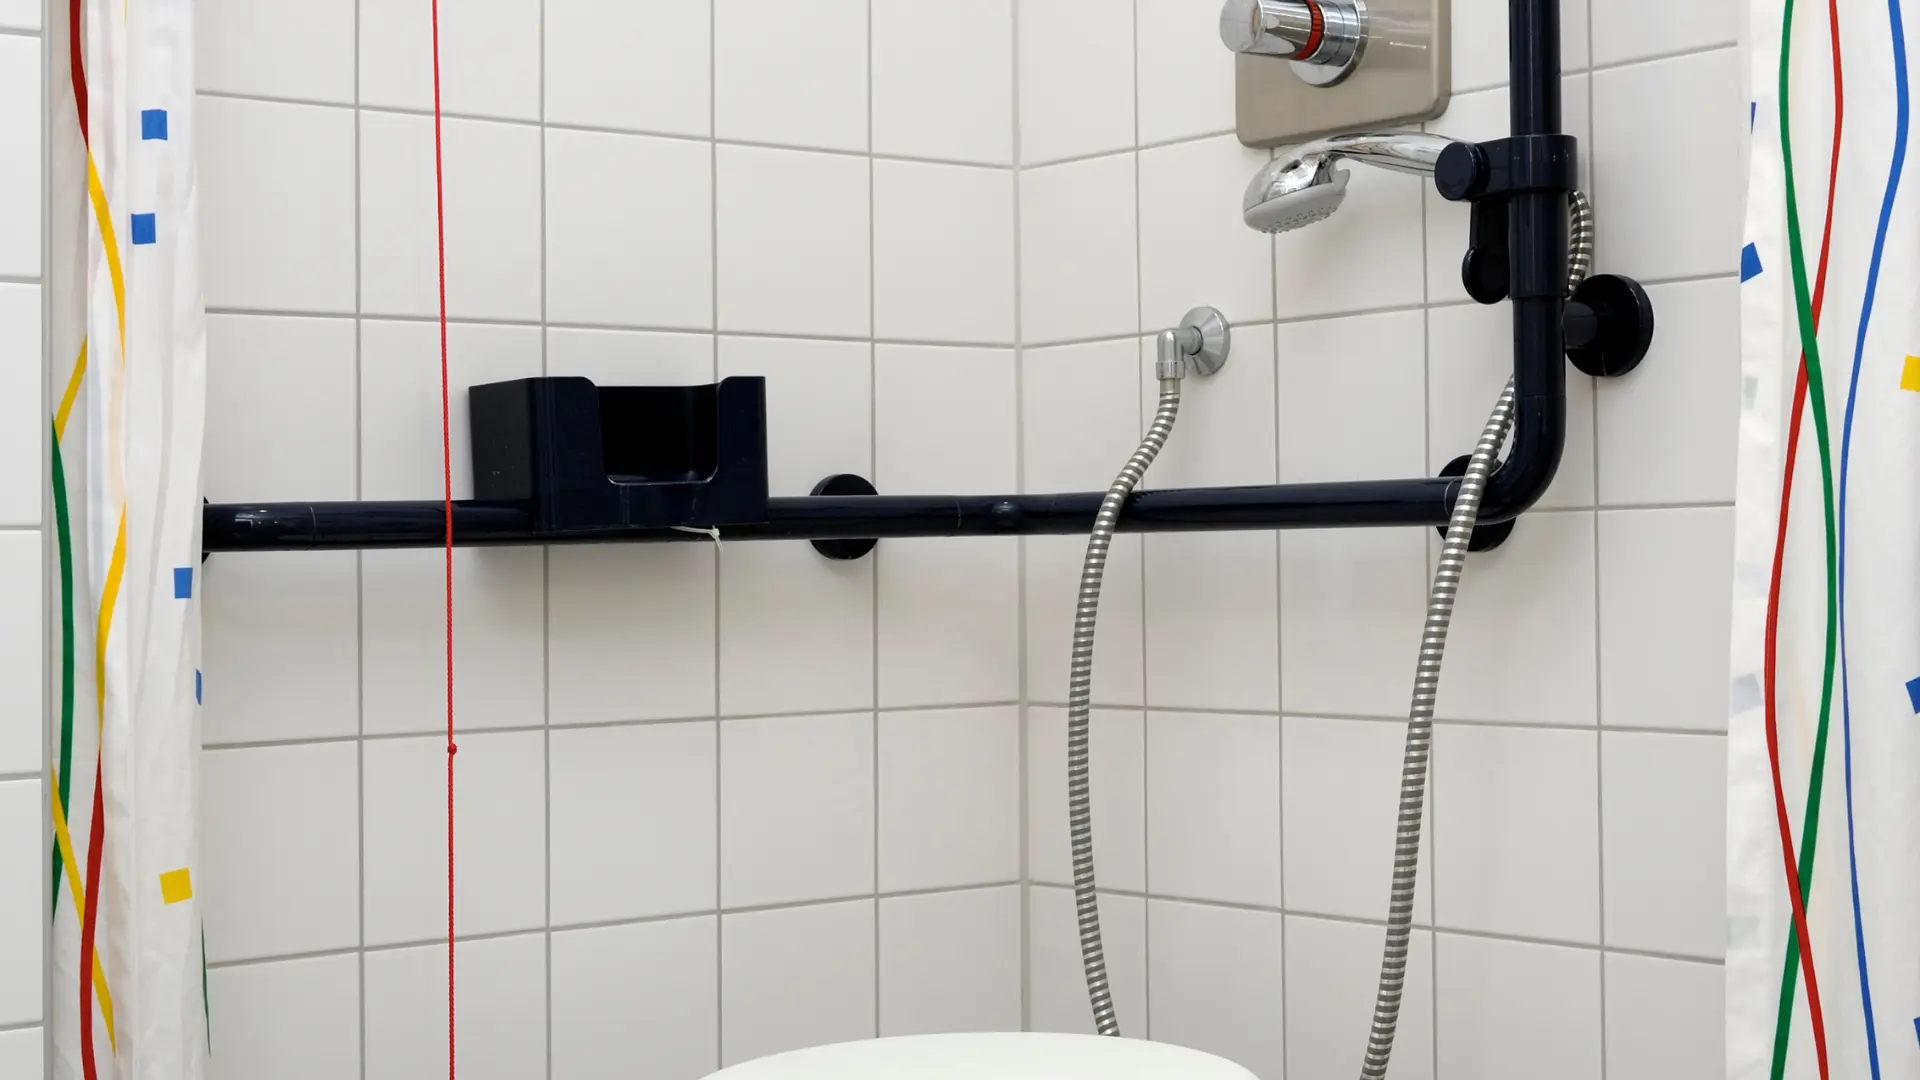
Riser rail with a detachable handset plus, where useful, a fixed overhead, a handset is essential when washing seated or with assistance.
A fold-down or fixed seat set at a height that suits standing up again, with a rail within reach of the seated position.
Slip-resistant safety flooring, coved at the edges, plus a level, contrasting threshold strip at the door so the transition is visible.
Common Questions
Anything not covered here, ask us directly on 07878 938265.
Related Services
Slip-resistant, easy-entry bathrooms that keep washing private, dignified and safe.
Accessible Bathroom & Wet Room Installation in LondonFixed into solid structure at the heights that suit the person using them, not guesswork.
Grab Rails, Handrails & Support Fittings in LondonTargeted changes that make everyday tasks easier, safer and more comfortable at home.
Home Adaptations for Independent Living in LondonBrowse all home adaptation services, see photographs of completed accessibility projects, read about our family-run building team, or check the areas we cover across London and the South East.
Next Step
Send the form and we will come back to you to arrange a visit for your walk-in / level-access shower conversions, or call during opening hours and speak to someone who can help straight away. The assessment is free and there is no obligation.
07878 938265