No step to cross
Level entry removes the single most dangerous movement in the room.

Service · London & the South East
A bathroom you can enter, use and leave without help or fear, tanked, graded, slip-resistant and fitted around the person, not around the old suite's footprint.
Free, no-obligation home assessment · Family-run · 30+ years' experience
Service Overview
The bathroom is where independence matters most, and it is the room where a thoughtful change makes the biggest difference. A level, well-planned space lets someone wash in comfort and privacy, on their own terms.
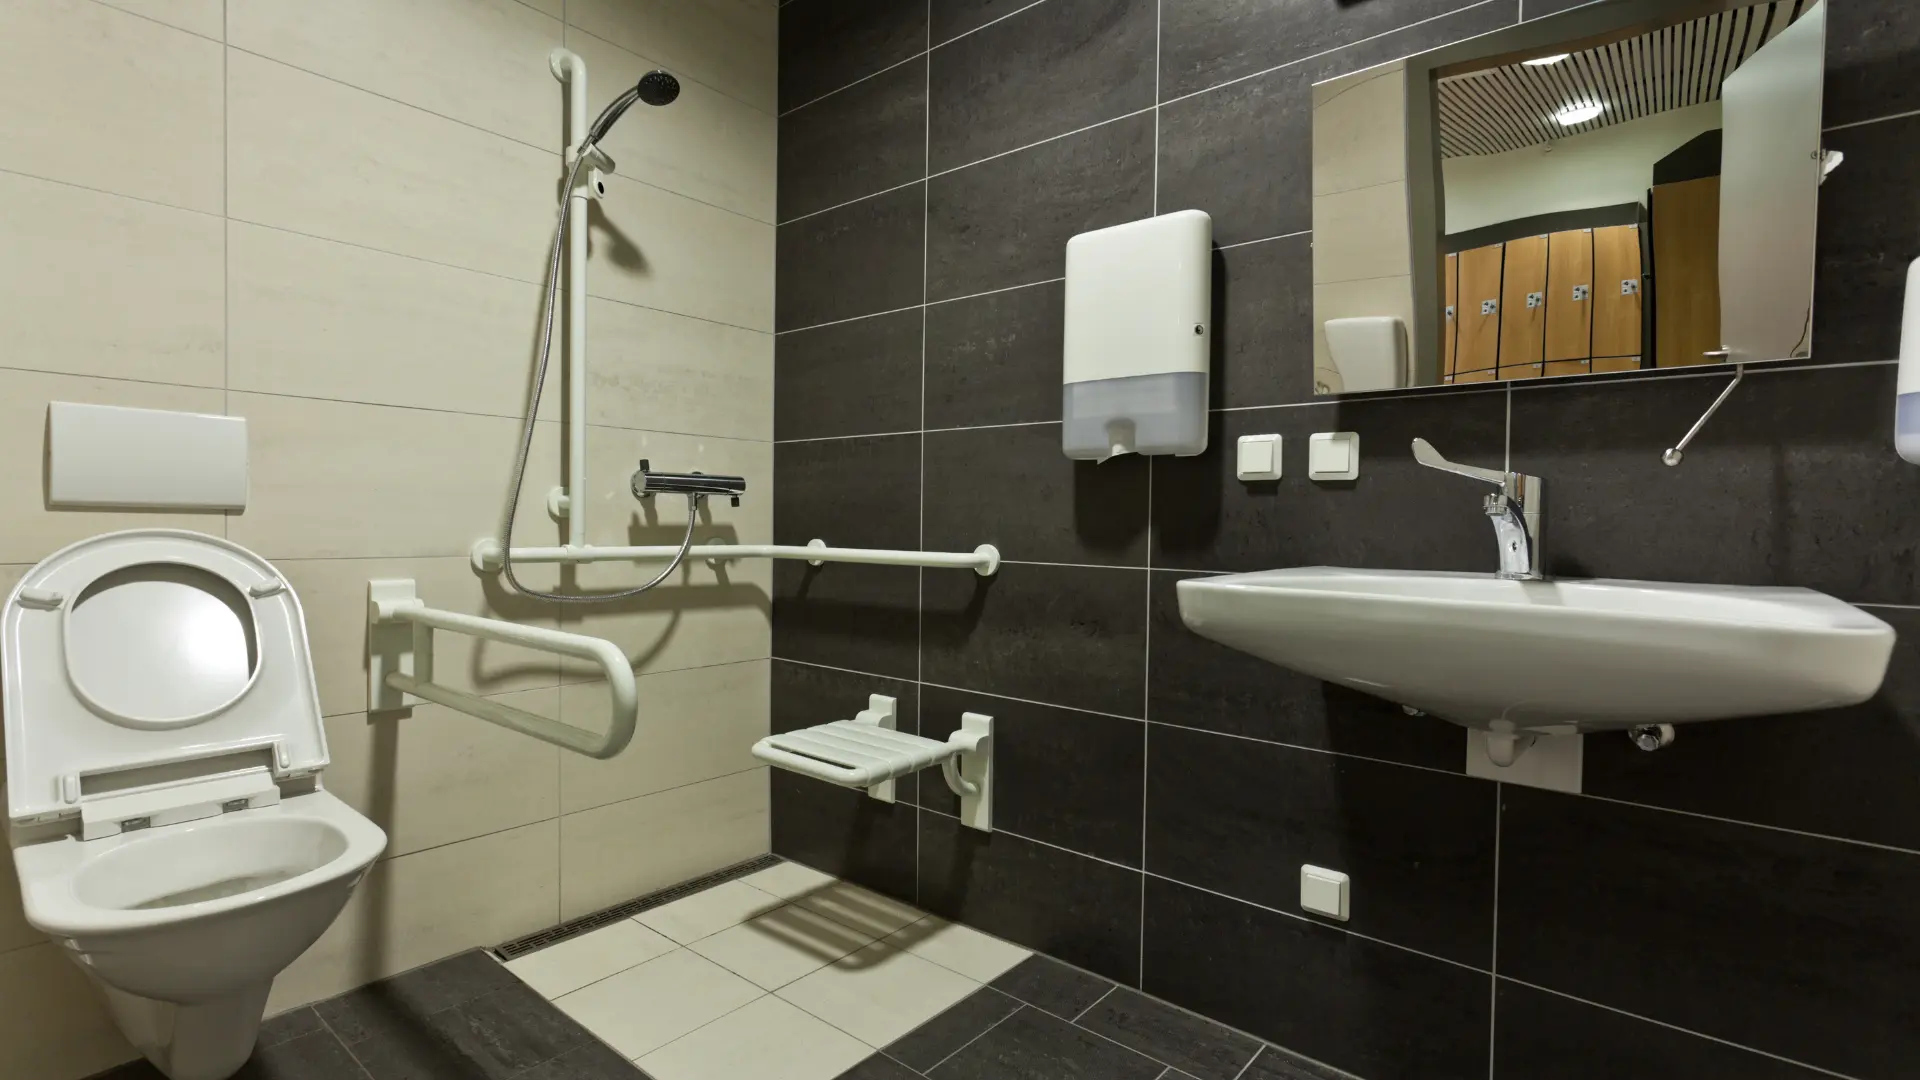
An accessible bathroom or wet room removes the barrier at floor level. There is no step to climb, the floor drains where it should, surfaces grip when wet, and every rail and seat is fixed into structure that will hold an adult's full weight when they slip.
Doing this well is a building job, not a bathroom fit. Falls have to be formed, the room has to be tanked properly, timber floors have to be adjusted, and rails need reinforcement built in before the walls are closed. Shortcuts on any of those show up as leaks, ponding water or a rail pulling out of the wall.
We install accessible bathrooms and wet rooms throughout London and the South East, with over 30 years of experience behind the business, and every job starts with a free, no-obligation visit.
How We Support You
Level entry, grip underfoot and well-placed supports make the bathroom one of the easiest rooms in the house to use.
When the room is welcoming and simple to use, washing stays comfortable, private and independent.
Membranes, falls and drainage are formed properly, so the room stays dry, sound and trouble-free for the long term.
Every rail and seat is fixed into timber, pattressing or rated anchors and load-checked before handover.
Our Process
We measure the room, check the floor construction and drainage, and discuss how washing actually happens now and who assists.
Layout, entry level, drainage position, rail and seat positions, finishes and controls, priced in writing.
Old suite removed, floor construction opened where needed, and joists or screed adjusted to form the fall.
Waterproof membrane applied to floor and walls, drainage set out, pipework and reinforcement for rails and seats installed.
Slip-resistant flooring, wall finishes, sanitaryware, screens, thermostatic controls, rails and seating installed and sealed.
Drainage and falls tested with water, rails load-checked, and the room used with the person present so heights can be adjusted.
Benefits
Level entry removes the single most dangerous movement in the room.
Correct falls and a tanked substrate keep water in the shower area and out of the structure.
Slip-resistant flooring specified for wet, barefoot use, not chosen on appearance.
Every support fixed into timber, pattressing or resin anchors rated for adult weight.
Privacy and dignity restored for the person, and pressure lifted from family carers.
Finished as a proper bathroom, not a clinical cubicle.
In Detail
A full wet room has no tray and no enclosure kerb, the entire floor is tanked and graded to a drain, and a screen simply controls splash. It gives the most generous access, suits wheelchair roll-in and carer assistance, and needs the whole room waterproofed.
A level-access shower uses a flush-fitted tray recessed into the floor, giving a step-free entry within a defined shower area. It is often the better answer where the floor structure limits how much can be excavated, or where the household wants to keep a conventional bathroom feel.
Both remove the step. The choice comes down to floor construction, room size, drainage position, who assists and how the room is used day to day, which is what the assessment visit establishes.
Where a bath is still wanted for someone else in the household, we can plan a layout that keeps both options where the space allows.
Waterproofing: liquid or sheet membrane applied to the floor and up the walls beyond the wet zone, with corners, junctions and pipe penetrations sealed with matching tapes and collars. This is the layer that decides whether the room lasts.
Falls: formed with graded trays, tapered boards or screed. On suspended timber floors, joists are adjusted or the surrounding floor built up so the fall is achieved without creating a step at the door.
Drainage: linear or centre drains positioned for the fall and for how the space is used, with traps chosen for access and the flow rate of the shower fitted.
Surfaces: slip-resistant safety flooring or textured tiling rated for wet barefoot areas, with coved skirtings or sealed junctions to keep water off the wall base.
Thermostatic showers with anti-scald limits and controls placed where they can be reached from outside the spray before stepping in.
Fold-down or fixed shower seats bolted into reinforced structure, positioned so the controls and the rail are both within reach when seated.
Grab rails at the entry, the seat and the toilet, angled and positioned for the individual's grip and pull rather than to a standard drawing.
Raised or comfort-height WCs, lever or sensor taps, wall-hung basins with knee clearance where a wheelchair is used, and doors rehung to open outwards so nobody can be trapped behind one after a fall.
Common Questions
Anything not covered here, ask us directly on 07878 938265.
Related Services
The step over the bath removed, replaced with a shower that can be walked or wheeled straight into.
Walk-In / Level-Access Shower Conversions in LondonFixed into solid structure at the heights that suit the person using them, not guesswork.
Grab Rails, Handrails & Support Fittings in LondonA complete refurbishment planned around how you actually move through your home, room by room.
Whole-Home Accessibility Refurbishments in LondonBrowse all home adaptation services, see photographs of completed accessibility projects, read about our family-run building team, or check the areas we cover across London and the South East.
Next Step
Send the form and we will come back to you to arrange a visit for your accessible bathroom & wet room installation, or call during opening hours and speak to someone who can help straight away. The assessment is free and there is no obligation.
07878 938265