The upstairs stays in use
Bedroom and bathroom remain part of the home rather than becoming out of reach.

Service · London & the South East
The building side of keeping a first floor usable, stairs prepared, floors opened and trimmed, power run and everything made good around the equipment.
Free, no-obligation home assessment · Family-run · 30+ years' experience
Service Overview
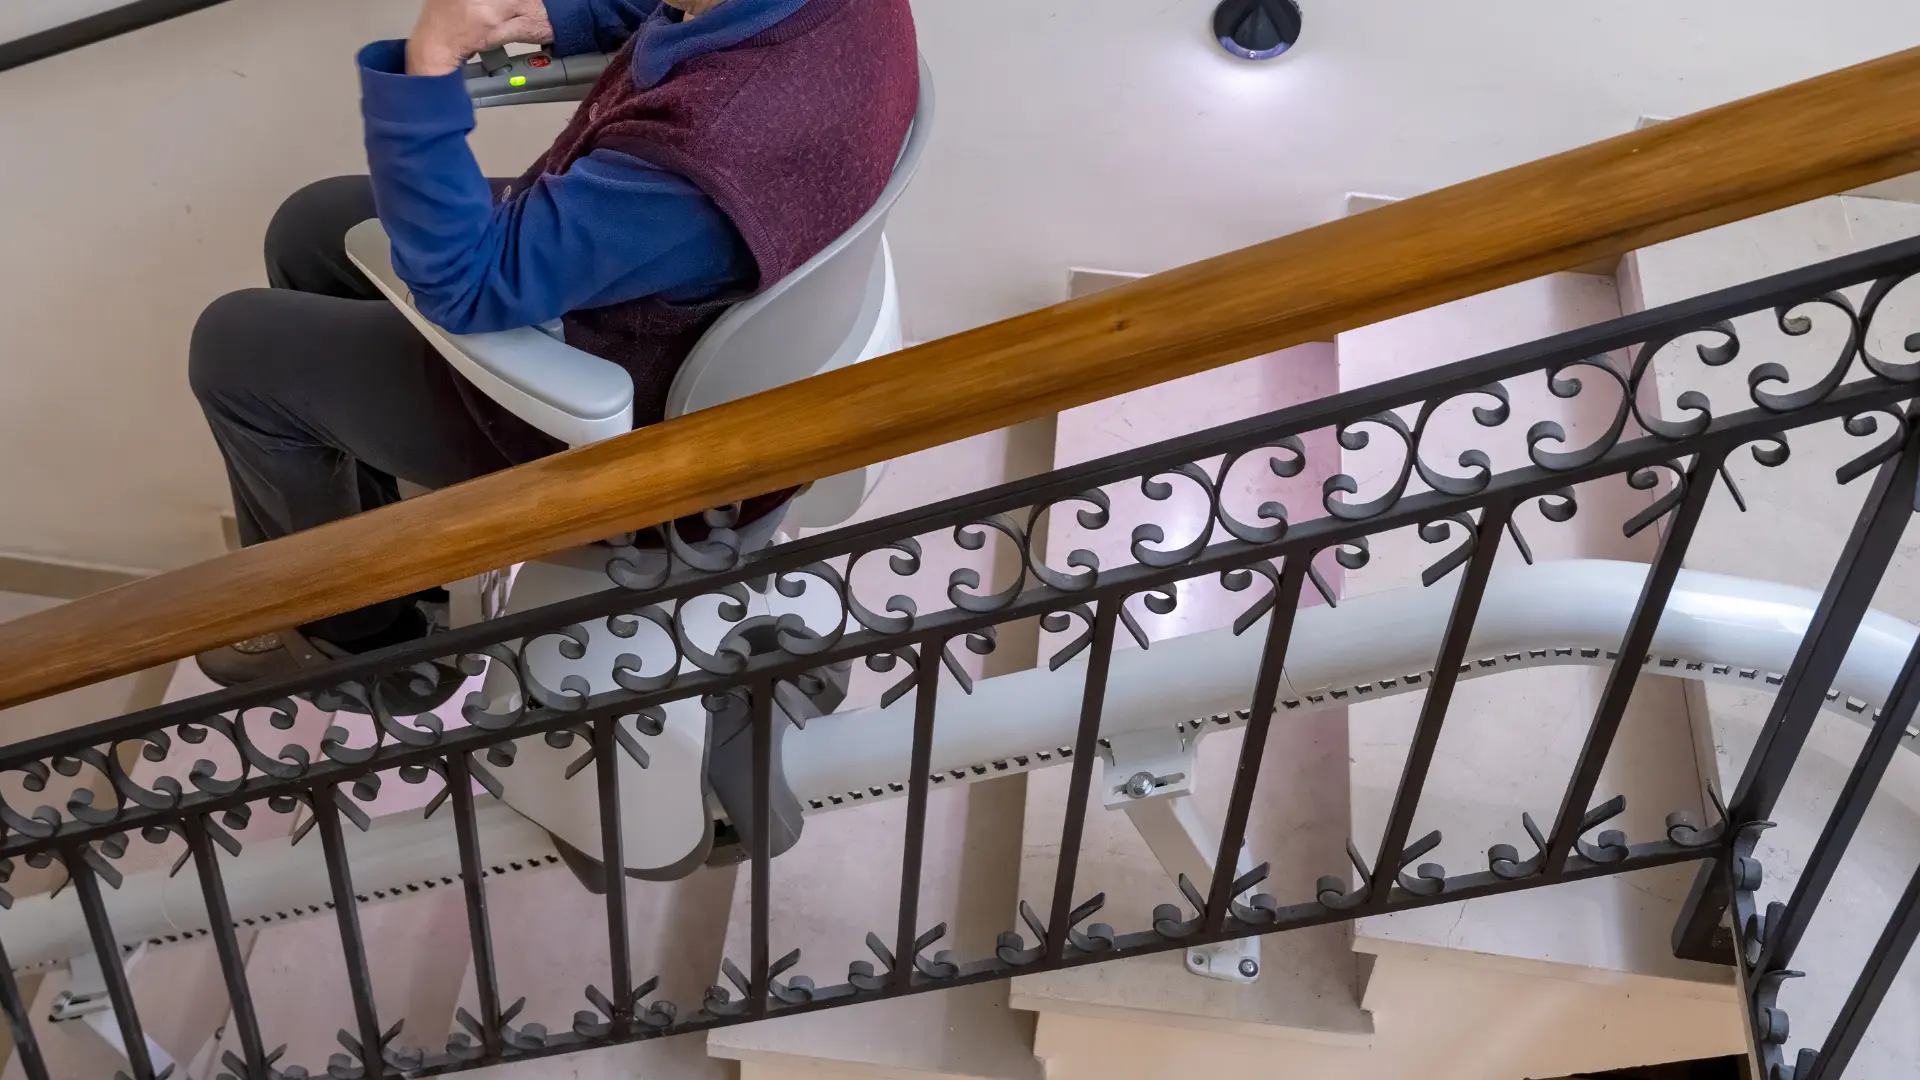
When the stairs stop working, most of the house goes with them: the bedroom, the bathroom, and often the last argument for staying put. A stairlift or a through-floor lift puts that back, but the equipment is only part of the job.
The building work around it is what determines whether the result is safe and tidy. A through-floor lift needs an opening formed in the floor, joists trimmed and supported, head height confirmed, ceilings and walls made good and a dedicated supply run. A stairlift needs a sound, correctly prepared staircase, secure fixings and often alterations to the handrail, flooring or the space at the top and bottom.
That is the work we do. With over 30 years of experience, we handle the structural and finishing side around lift equipment, so the installation lands on a properly prepared house rather than being wedged into one.
We work throughout London and the South East, and every project begins with a free, no-obligation survey of the stairs, the floor structure and the space available.
How We Support You
A lift or a well-planned stair solution turns the trip upstairs into something simple and unhurried.
Keeping the upstairs in use means normal nights, normal mornings and the home carrying on as it always has.
Joists are trimmed and supported to calculation, so the floor stays solid and the finish stays crisp.
Cables concealed, ceilings made good and flooring finished cleanly, so the lift looks like part of the house.
Our Process
We assess the staircase, floor construction, joist direction, head height, and the space at both levels.
We work to the equipment supplier's structural and electrical requirements so everything is prepared to their specification.
The building works listed clearly and separated from the equipment itself, so you know exactly what you are paying us for.
Floor opening formed, joists trimmed and supported, walls adapted, and any strengthening carried out with proper support.
Supply run to the required position and services diverted where they cross the opening.
Ceilings, walls, flooring, skirtings and decoration finished around the completed installation.
Benefits
Bedroom and bathroom remain part of the home rather than becoming out of reach.
Openings trimmed and supported properly, with no compromise to the floor.
No exposed cables, ragged ceilings or unfinished floor edges left behind.
Structure, services and finishes handled together instead of coordinating several contractors.
Works carried out to the equipment manufacturer's requirements so the installation goes ahead without delays.
The most dangerous route in the house is no longer the only route.
In Detail
Staircase condition: loose treads, worn nosings and unstable balustrades are dealt with first, because a rail is only as sound as what it is bolted to.
Fixings: stairlift rails fix into treads or the string, and both need to be sound timber. Where they are not, we repair or reinforce before the installation date.
Landing space: clearance at the top and bottom for the person to transfer safely, which sometimes means moving a radiator, a door swing, a newel detail or a section of skirting.
Flooring and handrails: carpet and flooring adapted around the rail, and the opposite handrail retained or added so the stairs are still usable on foot by everyone else in the house.
Opening formation: the aperture is set out against joist direction, with trimmers and supports sized for the load and installed before anything is cut through.
Head height and clearance: verified at both levels, including ceiling voids, purlins and services, before the position is finalised.
Levels: the lower floor made flat and true at the landing position so the car meets the floor cleanly, with no lip at the entrance.
Power and making good: a supply run to the specified position, and ceilings, walls, floors and decoration completed around the finished installation.
A stairlift suits someone who can transfer on and off a seat and does not need to travel in a wheelchair. It is quicker to install, needs less building work and is usually the cheaper route.
A through-floor lift suits wheelchair users and anyone who cannot transfer safely, and it keeps the staircase clear for everyone else in the house.
Where neither works, no suitable floor position, insufficient head height, an unsound staircase, the practical answer is often moving sleeping and washing to the ground floor instead, which is building work we also carry out.
We will tell you which of these the property can genuinely support at the survey, including when the honest answer is the option that costs us less work.
Common Questions
Anything not covered here, ask us directly on 07878 938265.
Related Services
Structural works, widened openings, reconfigured rooms, extensions, built around specific needs.
Building Works to Support Disabled Living in LondonA complete refurbishment planned around how you actually move through your home, room by room.
Whole-Home Accessibility Refurbishments in LondonTargeted changes that make everyday tasks easier, safer and more comfortable at home.
Home Adaptations for Independent Living in LondonBrowse all home adaptation services, see photographs of completed accessibility projects, read about our family-run building team, or check the areas we cover across London and the South East.
Next Step
Send the form and we will come back to you to arrange a visit for your stairlift & through-floor lift installation, or call during opening hours and speak to someone who can help straight away. The assessment is free and there is no obligation.
07878 938265